This is a carousel with tiles that activate property listing cards. Use the previous and next buttons to navigate.
1/1
$585,000
This is a carousel with tiles that activate property listing cards. Use the previous and next buttons to navigate.
1/1
Property Description
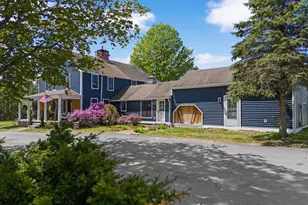
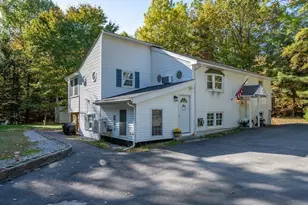
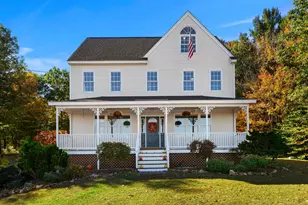
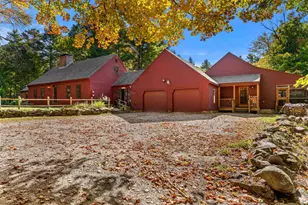
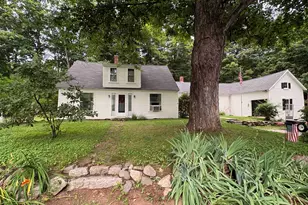
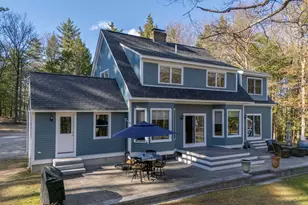
Step into the perfect blend of historic charm and modern updates in this beautifully maintained 5-bedroom, 2-bathroom post-and-beam colonial set on 5 acres. Rich in character, the home showcases timeless details throughout, including built-ins, decorative fireplaces, and warm architectural features across both the first and second floors. The first floor offers an inviting eat-in kitchen, two spacious living rooms, a bedroom, a newly remodeled full bathroom, a dedicated laundry room, and a versatile bonus room with potential for an ADU, home office, or guest space. Upstairs, natural light fills the primary bedroom, accompanied by three additional bedrooms and a second full bathroom. Outside, the property continues to impress with a newly lined in-ground pool and a charming pool house complete with a half bath- creating the perfect setting for summer entertaining. The oversized barn, detached one-car garage, chicken coop, hobby farm setup, and fruit-bearing trees offer endless possibilities for storage, recreation, and country living. With ample space both inside and behind the barn for larger equipment or vehicles, this truly one-of-a-kind property combines functionality, privacy, and New England charm. Come see for yourself! Open Houses 6/13 & 6/14 from 11-1 PM. OFFER DEADLINE Monday 6/15 at 2pm.
Full Property Details
Full Property Details for 1407 S Stark Hwy
General
- Sold For: $585,000
- Taxes: $8,091 (2025)
- Status: Closed
- Type: Single Family
- Source: PrimeMLS
- MLS ID: 5088162
- Added to Site: 109 day(s) ago
Interior
- Number of Rooms: 8
- Appliances: Dishwasher, Dryer, Microwave, Refrigerator, Washer, Gas Stove
Rooms
Bathrooms
- Total Bathrooms: 3
- Full Bathrooms: 2
- Half Bathrooms: 1
Bedrooms
- Total Bedrooms: 5
- Primary Bedroom: Level 2
- Bedroom 1: Level 2
- Bedroom 2: Level 2
- Bedroom 3: Level 2
- Bedroom 4: Level 1
Other Rooms
- Living Room: Level 1
- Family Room: Family Room, Level 1
Additional Information
- Pool: Yes
- Equipment: Pellet Stove, Wood Stove
Exterior
- Exterior Features: Barn, In-Ground Pool, Porch, Poultry Coop
Parking
- Garage: Yes
- Garage Spaces: 1
- Parking: Detached
Location
- County: Hillsborough
School Information
- School District: Weare
- Elementary School: Center Woods Elementary School
- Middle School: Weare Middle School
- High School: John Stark Regional HS
Community
- Optional Amenities: Hot Tub
Heating & Cooling
- Cooling Type: Central AC
- Heating Type: Propane, Pellet Stove, Forced Air, Wood Stove
Utilities
- Sewer: 1500+ Gallon, Leach Field
Structural Information
- Construction Status: Existing
- Basement Entrance: Interior
- Basement Desc.: Bulkhead, Concrete Floor, Basement Stairs
- Roof: Asphalt Shingles
- Stories/Levels: 2
- Square Feet: 3,058
- Finished Total: 3,058 Sq. Ft.
- Finished Above Grnd: 3,058 Sq. Ft.
- Year Built: 1805
Lot Features
- Lot Size (Acres): 5.08
- Lot Size (Sq. Ft.): 221,285
- Frontage: Yes Road Frontage
- Frontage Feet: 323
- Driveway/Sidewalk: Paved
- Zoning: 1F RES
Financial Considerations
- Price Per Sq. Ft.: $191.27
- Tax Amount: $8,091
- Tax Year: 2025
Disclosures and Reports
- Lot Number: 3
Listed by RE/MAX Synergy, Alyssa Dupuis
Sold by RE/MAX Synergy, Dan. Kunath

Get Pre-Approved Today
Schools
Schools serving 1407 S Stark Hwy
School Districts:Weare School District, John Stark Regional School District
| Name | Grades | Distance |
|---|---|---|
Weare Middle School 16 East Road, Weare, NH 03281 | 6-8 | 0.2 mi |
Center Woods School 14 Center Road, Weare, NH 03281 | PK-5 | 0.8 mi |
John Stark Regional High School 618 North Stark Highway, Weare, NH 03281 | 9-12 | 2.8 mi |
Disclaimer:
School attendance boundaries provided by ATTOM Data Solutions and are for reference only. Contact the school directly to verify enrollment eligibility.
Price & Sales History for 1407 S Stark Hwy
Date
Details
Price
Change
Source
7/17/2026
Sold
$585,000
0.02%
MLS
6/15/2026
Price Increased
$584,900
6.36%
MLS
6/10/2026
Price Reduced
$549,900
-8.33%
MLS
5/16/2026
Listed
$599,900
—
MLS
Disclaimer: Historical sales information is derived from public records provided by the county offices. Information is not guaranteed and should be independently verified.
1407 South Stark Highway, Weare, NH 03281 (MLS# 5088162) is a Single Family property that was sold at $585,000 on July 17, 2026. Want to learn more about 1407 South Stark Highway? Do you have questions about finding other Single Family real estate for sale in Weare? You can browse all Weare real estate or contact a Coldwell Banker agent to request more information.