This is a carousel with tiles that activate property listing cards. Use the previous and next buttons to navigate.
1/1
$656,000
This is a carousel with tiles that activate property listing cards. Use the previous and next buttons to navigate.
1/1
Property Description
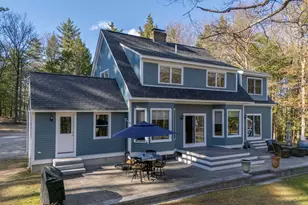
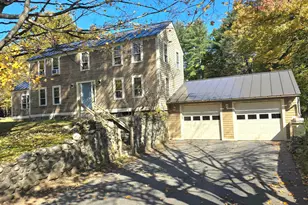
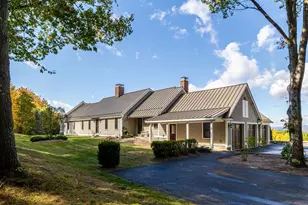
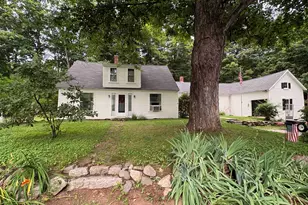
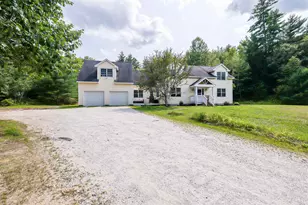
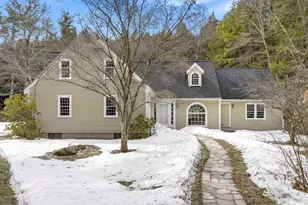
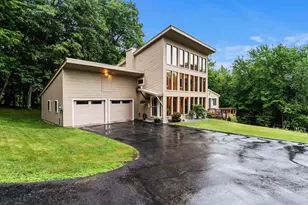
Set on 3.75 acres of level, park-like land, this beautifully maintained Cape with contemporary flair offers privacy, space, and a picturesque setting. A curving driveway lined with beautiful stonework leads to the home, which is set well back from the road for exceptional tranquility and curb appeal. Enjoy the rare combination of peaceful country living while being within walking distance to the historic town center and middle school. Offering nearly 3,000 square feet of living space, this home features 9-foot and vaulted ceilings, gleaming hardwood floors, and an open, airy floor plan designed for both comfortable living and entertaining. The oversized mudroom provides abundant storage and organization space. The open-concept kitchen offers plenty of cabinetry and storage for all your gadgets, flowing seamlessly into the dining area with walls of windows and sliders overlooking the expansive backyard. A formal dining room or private office adds flexibility, while the vaulted living room with fireplace creates the perfect gathering space for cool spring evenings. The front-to-back family room offers sweeping views of the beautifully landscaped yard and direct slider access to the full patio and above-ground pool-ideal for summer entertaining. A convenient half bath completes the first floor. Upstairs, you'll find four spacious bedrooms, including a primary suite with a walk-in closet and ensuite bath featuring radiant heated floors for added comfort. The full basement offers endless possibilities for future finished space, a game room, or "man cave," complete with a wood stove and wired for a generator hookup for added peace of mind. A rare opportunity to enjoy peaceful living with room to grow-additional land is also available.
Full Property Details
Full Property Details for 103 Flanders Memorial Rd
General
- Sold For: $656,000
- Taxes: $9,193 (2025)
- Status: Closed
- Type: Single Family
- Source: PrimeMLS
- MLS ID: 5088732
- Added to Site: 107 day(s) ago
Interior
- Number of Rooms: 10
- Interior Features: Ceiling Fan, Dining Area, 1 Fireplace, Skylight, Walk-In Closet, Basement Laundry
- Fireplace: Yes
- Appliances: Dishwasher, Range Hood, Electric Range, Refrigerator
- Flooring: Carpet, Ceramic Tile, Hardwood
Rooms
Bathrooms
- Total Bathrooms: 3
- Full Bathrooms: 2
- Half Bathrooms: 1
- Bathroom 1: Bathroom Full, 9'3 x 8'3, Level 2
- Bathroom 2: Bathroom Full, 6'5 x 7'1, Level 2
- Bathroom 3: Bathroom Half, 3'4 x 7'2, Level 1
Bedrooms
- Total Bedrooms: 4
- Primary Bedroom: 11'4 x 13'4, Level 2
- Bedroom 1: 16'2 x 18'7, Level 2
- Bedroom 2: 13'2 x 10'1, Level 2
- Bedroom 3: 13'0 x 10'1, Level 2
Other Rooms
- Living Room: 20'10 x 15'0, Level 1
- Family Room: Family Room, 15'9 x 23'3, Level 1
- Kitchen: Kitchen, 11'0 x 18'2, Level 1
- Dining Room: Dining Room, 10'9 x 12'1, Level 1
- Mud Room: Mudroom, 16'4 x 13'8, Level 1
Additional Information
- Pool: Yes
Exterior
- Exterior Features: Patio, Above Ground Pool, Shed
Location
- County: Hillsborough
- Driving Directions: Rt 114 in North Weare Center to Flanders Memorial.
School Information
- School District: Weare
- Elementary School: Center Woods Elementary School
- Middle School: Weare Middle School
- High School: John Stark Regional HS
Heating & Cooling
- Cooling Type: Central AC
- Heating Type: Forced Air
Utilities
- Sewer: Private
Structural Information
- Construction Status: Existing
- Basement Entrance: Interior
- Basement Desc.: Full, Partially Finished
- Roof: Asphalt Shingles
- Stories/Levels: 2
- Square Feet: 2,986
- Finished Total: 2,986 Sq. Ft.
- Finished Above Grnd: 2,986 Sq. Ft.
- Year Built: 1992
Lot Features
- Lot Size (Acres): 3.8
- Lot Size (Sq. Ft.): 165,528
- Frontage: TBD
- Frontage Feet: 206
- Driveway/Sidewalk: Gravel
- Zoning: RURAL
Financial Considerations
- Price Per Sq. Ft.: $209.31
- Assessment Year: 2025
- Assessment Amount: $424,800
- Tax Amount: $9,193
- Tax Year: 2025
Disclosures and Reports
- Lot Number: 51
Listed by Keller Williams Realty-Metropolitan, Mary-Ellen Berg

Get Pre-Approved Today
Schools
Schools serving 103 Flanders Memorial Rd
School Districts:Weare School District, John Stark Regional School District
| Name | Grades | Distance |
|---|---|---|
Weare Middle School 16 East Road, Weare, NH 03281 | 6-8 | 0.6 mi |
Center Woods School 14 Center Road, Weare, NH 03281 | PK-5 | 0.9 mi |
John Stark Regional High School 618 North Stark Highway, Weare, NH 03281 | 9-12 | 2.8 mi |
Disclaimer:
School attendance boundaries provided by ATTOM Data Solutions and are for reference only. Contact the school directly to verify enrollment eligibility.
Price & Sales History for 103 Flanders Memorial Rd
Date
Details
Price
Change
Source
8/03/2026
Sold
$656,000
4.96%
MLS
5/16/2026
Listed
$625,000
—
MLS
Disclaimer: Historical sales information is derived from public records provided by the county offices. Information is not guaranteed and should be independently verified.
103 Flanders Memorial Road, Weare, NH 03281 (MLS# 5088732) is a Single Family property that was sold at $656,000 on August 03, 2026. Want to learn more about 103 Flanders Memorial Road? Do you have questions about finding other Single Family real estate for sale in Weare? You can browse all Weare real estate or contact a Coldwell Banker agent to request more information.