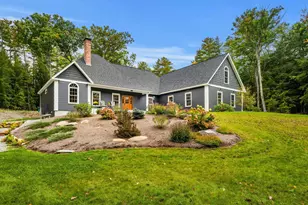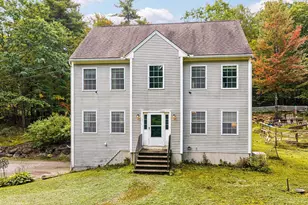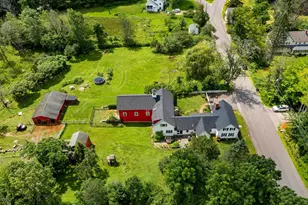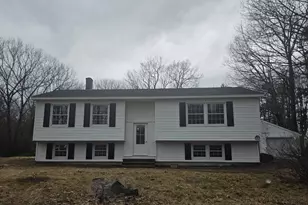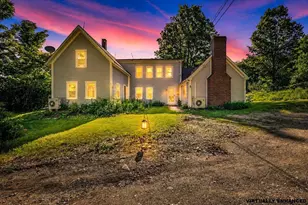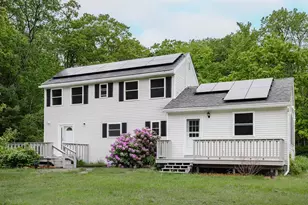
This is a carousel with tiles that activate property listing cards. Use the previous and next buttons to navigate.
$549,900 Coming Soon
This is a carousel with tiles that activate property listing cards. Use the previous and next buttons to navigate.
Full Property Details for 42 Thorndike Rd
General
- Price: $549,900
- Taxes: $8,572 (2026)
- Status: Coming Soon
- Type: Single Family
- Source: PrimeMLS
- MLS ID: 5098935
- Updated: 7/9/2026
- Added to Site: Today
Interior
- Number of Rooms: 10
- Interior Features: Primary BR w/ BA, Natural Light, Natural Woodwork, Vaulted Ceiling, Wood Stove Hookup, 1st Floor Laundry
- Appliances: Dishwasher, Microwave, Gas Range, Refrigerator, Gas Dryer, Exhaust Fan
- Flooring: Carpet, Laminate, Tile, Wood
Rooms
Bathrooms
- Total Bathrooms: 3
- Full Bathrooms: 1
- 3/4 Bathrooms: 1
- Half Bathrooms: 1
Bedrooms
- Total Bedrooms: 3
Additional Information
- Pool: Yes
- Equipment: Air Conditioner, Standby Generator
Exterior
- Exterior Features: Deck, Garden Space, Other - See Remarks, Above Ground Pool, Shed
- Color: tan
Parking
- Garage: Yes
- Garage Spaces: 2
- Parking: Auto Open, Driveway, Garage, Paved, Attached
Location
- County: Hillsborough
- Driving Directions: Use GPS -- Take 114 to Reservoir / Thorndike. Home will be on Left (before cemetery).
School Information
- School District: Weare
- Elementary School: Center Woods Elementary School
- Middle School: Weare Middle School
- High School: John Stark Regional HS
Heating & Cooling
- Cooling Type: Wall AC Units
- Heating Type: Propane, Forced Air, Passive Solar
Utilities
- Sewer: Leach Field, Septic
Structural Information
- Construction Status: Existing
- Basement Entrance: Walkout
- Basement Desc.: Concrete, Interior Stairs, Partially Finished, Storage Space, Walkout
- Roof: Metal
- Stories/Levels: 2
- Square Feet: 2,331
- Finished Total: 2,331 Sq. Ft.
- Finished Above Grnd: 2,211 Sq. Ft.
- Finished Below Grnd: 120 Sq. Ft.
- Year Built: 1982
Lot Features
- Lot Size (Acres): 6.8
- Lot Size (Sq. Ft.): 296,208
- Frontage: Yes Road Frontage
- Frontage Feet: 302
- Driveway/Sidewalk: Paved
- Zoning: RA
Financial Considerations
- Price Per Sq. Ft.: $248.71
- Tax Amount: $8,572
- Tax Year: 2026
Disclosures and Reports
- Documents Avail.: Deed, Property Disclosure, Tax Map
- Restrictions: None
- Lot Number: 101
Schools serving 42 Thorndike Rd
| Name | Grades | Distance |
|---|---|---|
Weare Middle School 16 East Road, Weare, NH 03281 | 6-8 | 1.8 mi |
Center Woods School 14 Center Road, Weare, NH 03281 | PK-5 | 1.9 mi |
John Stark Regional High School 618 North Stark Highway, Weare, NH 03281 | 9-12 | 3.1 mi |
Price & Sales History for 42 Thorndike Rd
Tax History for 42 Thorndike Rd
Estimate the Cost for 42 Thorndike Rd
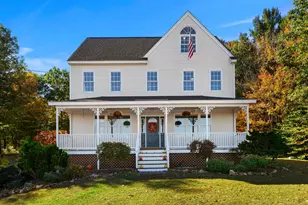
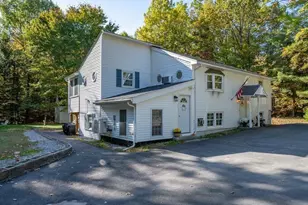
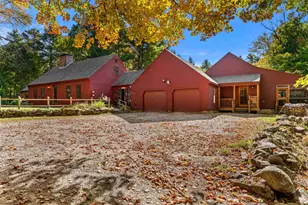
42 Thorndike Road, Weare, NH 03281 (MLS# 5098935) is a Single Family property with 3 bedrooms, 1 full bathroom and 2 partial bathrooms. 42 Thorndike Road is currently listed for $549,900 and was received on July 09, 2026. This property is listed by Tatum Trudel from our Bedford, NH Office.Want to learn more about 42 Thorndike Road? Do you have questions about finding other Single Family real estate for sale in Weare? You can browse all Weare real estate or contact a Coldwell Banker agent to request more information.