
This is a carousel with tiles that activate property listing cards. Use the previous and next buttons to navigate.
1/1
$630,000
This is a carousel with tiles that activate property listing cards. Use the previous and next buttons to navigate.
1/1
Property Description
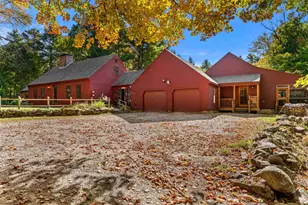
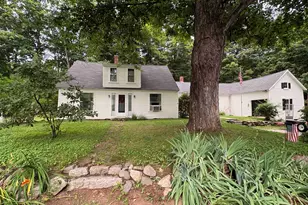
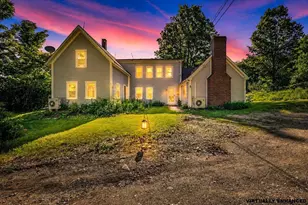
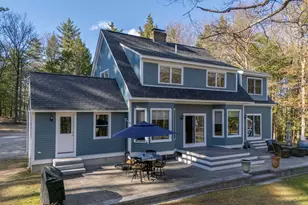
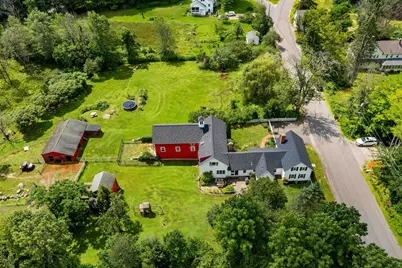
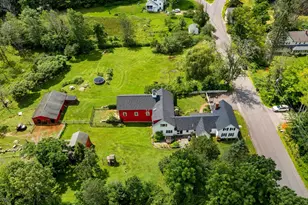
This distinguished 1840s cape/farmhouse offers an exceptional blend of historic integrity and modern functionality. Set on 5 acres with a beautifully maintained property, the residence features 4 bedrooms and 3 baths, showcasing timeless craftsmanship with exposed wood beams, pine flooring, and abundant natural light throughout. The custom kitchen is appointed with built-in cabinetry and a generous walk-in pantry, opening to the main living room with cathedral ceilings and French doors leading to a private patio. The first floor includes a well-sized bedroom, a full bath, a 3/4 bath, and a combined laundry/mudroom, providing convenience and flexibility for daily living. The second floor offers an open loft area and a spacious primary suite complete with a full bath featuring a whirlpool jetted soaking tub and an expansive walk-in closet. The property includes an attached three-story barn with a workshop, hay storage, and dedicated tack and feed areas. A separate detached barn provides two large horse stalls, two indoor poultry coops, and additional storage, and opens directly to 2.5 fenced acres equipped with electricity and a livestock shelter. Outdoor amenities enhance the property's appeal, including mature apple and pear trees, a full garden area, a covered shed, and a fenced dog enclosure. This exceptional farmstead offers historic charm, practical agricultural spaces, and a serene country setting ideal for equestrian, hobby farm, or homestead living.
Full Property Details
Full Property Details for 415 Flanders Memorial Rd
General
- Sold For: $630,000
- Taxes: $8,650 (2025)
- Status: Closed
- Type: Single Family
- Source: PrimeMLS
- MLS ID: 5075576
- Added to Site: 107 day(s) ago
Interior
- Number of Rooms: 10
- Interior Features: Cathedral Ceiling, Ceiling Fan, Dining Area, Wood Fireplace, 2 Fireplaces, Hearth, Primary BR w/ BA, Natural Light, Natural Woodwork, Skylight, Walk-In Closet, Walk-In Pantry, Whirlpool Tub, 1st Floor Laundry
- Fireplace: Yes
- Appliances: Gas Cooktop, Dishwasher, Disposal, Gas Range, Refrigerator, On Demand Water Heater
- Flooring: Carpet, Softwood, Tile
Rooms
Bathrooms
- Total Bathrooms: 3
- Full Bathrooms: 2
- 3/4 Bathrooms: 1
Bedrooms
- Total Bedrooms: 4
- Primary Bedroom: Level 2
- Bedroom 1: Level 2
- Bedroom 2: Level 2
- Bedroom 3: Level 1
Other Rooms
- Living Room: Level 1
- Family Room: Family Room, Level 1
- Kitchen: Kitchen, Level 1
- Dining Room: Dining Room, Level 1
- Loft: Level 2
- Other Room 1: Level 2
- Work Shop: Workshop, Level 2
- Mud Room: Mudroom, Level 1
Additional Information
- Equipment: Smoke Detector, Wood Stove
Exterior
- Exterior Features: Barn, Full Fence, Garden Space, Natural Shade, Outbuilding, Patio, Covered Porch, Shed, Storage, Stable(s), Poultry Coop
- Color: White
Parking
- Garage: Yes
- Garage Spaces: 1
- Parking: Off Premises, Covered, Detached
Location
- County: Hillsborough
- Driving Directions: Rte 114 to Left onto Flanders Memorial Road. There is a school and gazebo on your right.
School Information
- School District: Weare
- Elementary School: Center Woods Elementary School
- Middle School: Weare Middle School
- High School: John Stark Regional HS
Heating & Cooling
- Cooling Type: None
- Heating Type: Propane, Hot Water, Wood Stove
Utilities
- Sewer: 1000 Gallon, Concrete, Leach Field, Septic
Structural Information
- Construction Status: Existing
- Basement Entrance: Interior
- Basement Desc.: Bulkhead, Crawlspace, Partial, Interior Stairs
- Roof: Architectural Shingle
- Stories/Levels: 1.75
- Square Feet: 3,200
- Finished Total: 3,200 Sq. Ft.
- Finished Above Grnd: 3,200 Sq. Ft.
- Year Built: 1840
Lot Features
- Lot Size (Acres): 5
- Lot Size (Sq. Ft.): 217,800
- Frontage: Yes Road Frontage
- Frontage Feet: 268
- Driveway/Sidewalk: Paved
- Zoning: Vill
Financial Considerations
- Price Per Sq. Ft.: $196.84
- Tax Amount: $8,650
- Tax Year: 2025
Disclosures and Reports
- Documents Avail.: Deed
- Lot Number: 80
Get Pre-Approved Today
Schools
Schools serving 415 Flanders Memorial Rd
School Districts:Weare School District, John Stark Regional School District
| Name | Grades | Distance |
|---|---|---|
Weare Middle School 16 East Road, Weare, NH 03281 | 6-8 | 1.8 mi |
Center Woods School 14 Center Road, Weare, NH 03281 | PK-5 | 2 mi |
John Stark Regional High School 618 North Stark Highway, Weare, NH 03281 | 9-12 | 3.4 mi |
Disclaimer:
School attendance boundaries provided by ATTOM Data Solutions and are for reference only. Contact the school directly to verify enrollment eligibility.
Price & Sales History for 415 Flanders Memorial Rd
Date
Details
Price
Change
Source
5/12/2026
Sold
$630,000
0.02%
MLS
2/12/2026
Listed
$629,900
—
MLS
Disclaimer: Historical sales information is derived from public records provided by the county offices. Information is not guaranteed and should be independently verified.
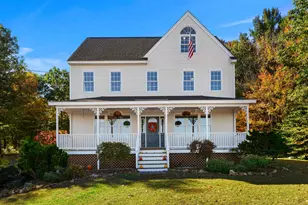
415 Flanders Memorial Road, Weare, NH 03281 (MLS# 5075576) is a Single Family property that was sold at $630,000 on May 12, 2026. This property was listed by Doreen Berendes from our Bedford, NH Office.Want to learn more about 415 Flanders Memorial Road? Do you have questions about finding other Single Family real estate for sale in Weare? You can browse all Weare real estate or contact a Coldwell Banker agent to request more information.