This is a carousel with tiles that activate property listing cards. Use the previous and next buttons to navigate.
1/1
$1,250,000
This is a carousel with tiles that activate property listing cards. Use the previous and next buttons to navigate.
1/1
Property Description
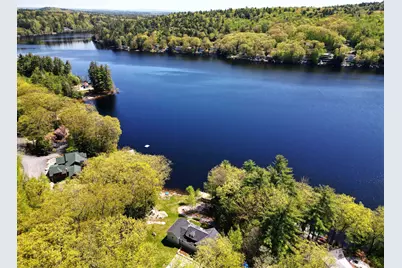
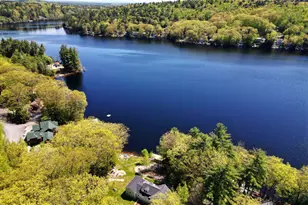
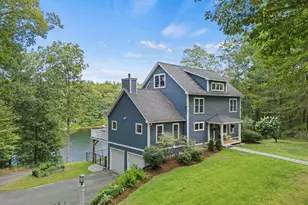
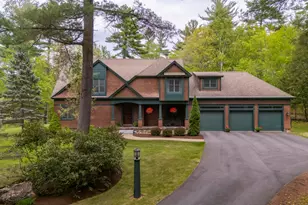
Back on the Market!! (Buyer's Home Contingency was not met.) Lake Horace is beckoning you to sit and soak in the peace and tranquility that this home affords! All recently updated and beautifully finished! 2 primary bedrooms, two additional bedrooms, 2.5 baths, beautiful kitchen and dining with custom built-ins make this move in ready for your 4 seasons retreat or income producing rental. Partially finished, heated, walk out basement will be the perfect space to come in off the lake! Huge, detached, heated 2 car garage with mostly finished loft above. Plenty of room for all of your seasonal toys! Boats, ATVs, Sleds whatever you fancy. 2+ acres, abuts conservation land, ensuing privacy for years to come. Beautifully landscaped with perennials galore. 200 ft of private water frontage with dock, decks, tiered brick patio, fire pit, and beach area for all your entertaining! Enjoy coffee on your deck or dock as the sun comes up until it goes down. Don't miss the Sauna on the back deck to erase any stress of the day! The 343 acres of pristine waters offer mirror images of the Lake as the still waters capture houses and wildlife flying above. Boating in your watercraft of choice (speed boats allowed, no restrictions), fishing, swimming, or kayaking, you will enjoy every minute and every memory you create! Winter activities include ice fishing, snow shoeing, ice skating, snowmobiling and hiking right out your back door and just 8 mins to the local ski area!
Full Property Details
Full Property Details for 228 Russell Dr
General
- Sold For: $1,250,000
- Taxes: $12,911 (2022)
- Status: Closed
- Type: Single Family
- Source: PrimeMLS
- MLS ID: 4988391
- Added to Site: 798 day(s) ago
Interior
- Number of Rooms: 6
- Interior Features: Blinds, Natural Light, Sauna, Walk-In Closet, Walk-In Pantry, Laundry - 1st Floor
- Appliances: Dishwasher, Dryer, Microwave, Range - Gas, Refrigerator, Washer, Water Heater - Gas
- Flooring: Vinyl Plank
Rooms
Bathrooms
- Total Bathrooms: 3
- Full Bathrooms: 1
- 3/4 Bathrooms: 1
- Half Bathrooms: 1
Bedrooms
- Total Bedrooms: 4
Exterior
- Exterior Features: Boat Slip/Dock, Docks, Deck, Patio, Private Dock, Sauna, Shed
- Color: Gray
Parking
- Garage: Yes
- Garage Spaces: 2
- Parking: Heated Garage, Storage Above, Driveway, Parking Spaces 1 - 10, Detached
Location
- County: Hillsborough
- Driving Directions: follow GPS passed Collins Landing Rd (do not turn left). Continue on to Russell Drive on the left. Private Road, please exercise caution, especially if mud or passing. You will see garage on left. Please continue on Russell to end to home.
School Information
- School District: Weare
- Elementary School: Center Woods Elementary School
- Middle School: Weare Middle School
- High School: John Stark Regional HS
Heating & Cooling
- Cooling Type: None
- Heating Type: Propane, In Floor
Utilities
- Sewer: 1250 Gallon
Structural Information
- Construction Status: Existing
- Basement Entrance: Interior
- Basement Desc.: Full, Partially Finished, Stairs - Interior, Walkout
- Roof: Shingle - Architectural
- Stories/Levels: 2
- Square Feet: 1,753
- Finished Total: 1,753 Sq. Ft.
- Finished Above Grnd: 1,753 Sq. Ft.
- Year Built: 2006
Lot Features
- Lot Size (Acres): 2.16
- Lot Size (Sq. Ft.): 94,090
- Frontage: Yes Road Frontage
- Frontage Feet: 150
- Driveway/Sidewalk: Circular, Crushed Stone
- Zoning: Rural
Water Features
- Water Front: Yes
- Water Access: Yes
- Water Front Type: Lake
- Water Front Name: Weare Reservoir
- Water Front Owned: 1
Financial Considerations
- Price Per Sq. Ft.: $738.73
- Other Fee: Fee 1: $300
- Other Fee Type: Fee 1 Includes: Plowing
- Other Fee Freq.: Fee 1 Frequency: Yearly
- Tax Amount: $12,911
- Tax Year: 2022
Disclosures and Reports
- Lot Number: 31
Listed by 603 Birch Realty, LLC, Alison Scott
Sold by Mountain Side Properties, LLC, Molly B. Miller

Get Pre-Approved Today
Schools
Schools serving 228 Russell Dr
School Districts:John Stark Regional School District, Weare School District
| Name | Grades | Distance |
|---|---|---|
Center Woods School 14 Center Road, Weare, NH 03281 | PK-5 | 2.6 mi |
Weare Middle School 16 East Road, Weare, NH 03281 | 6-8 | 3 mi |
John Stark Regional High School 618 North Stark Highway, Weare, NH 03281 | 9-12 | 2.2 mi |
Disclaimer:
School attendance boundaries provided by ATTOM Data Solutions and are for reference only. Contact the school directly to verify enrollment eligibility.
Price & Sales History for 228 Russell Dr
Date
Details
Price
Change
Source
4/30/2025
Sold
$1,250,000
-3.47%
MLS
8/23/2024
Price Reduced
$1,295,000
-5.13%
MLS
6/06/2024
Price Reduced
$1,365,000
-2.15%
MLS
3/18/2024
Listed
$1,395,000
—
MLS
Disclaimer: Historical sales information is derived from public records provided by the county offices. Information is not guaranteed and should be independently verified.
228 Russell Drive, Weare, NH 03281 (MLS# 4988391) is a Single Family property that was sold at $1,250,000 on April 30, 2025. Want to learn more about 228 Russell Drive? Do you have questions about finding other Single Family real estate for sale in Weare? You can browse all Weare real estate or contact a Coldwell Banker agent to request more information.