This is a carousel with tiles that activate property listing cards. Use the previous and next buttons to navigate.
1/60
$435,000 Just Listed
This is a carousel with tiles that activate property listing cards. Use the previous and next buttons to navigate.
1/60
Property Description
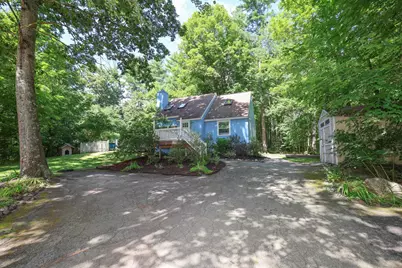
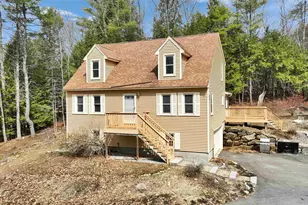
This lovingly maintained Cape is nestled on a spacious and private TWO ACRE wooded lot. Conveniently located to Concord and Manchester and just a short ride to Clough State Park. Step onto the front porch and into the home where you are greeted with a spacious and bright front-to-back open-concept living room and eat-in kitchen. The kitchen boasts stainless steel appliances including a GAS range, freshly painted walls, ample storage, ceramic tile flooring, and a glass slider leading out to the brand NEW back deck. The first floor also includes two generously sized bedrooms, a FULL bathroom, and access to the lower level. Heading upstairs, you'll find the primary suite of your dreams! A spacious bedroom complete with skylights and a large walk-in closet as well as an oversized en suite FULL bathroom with new fixtures and updated plumbing. The home also includes a partially finished lower level with a large storage area, utility room, laundry area/ flex space, and direct access to the backyard. Outside you'll find your own private oasis with a patio, above ground pool, shed (with electricity making a great space for a workshop), and plenty of space to entertain, play, and explore! New Washer/Dryer 2020, New Windows on first floor and basement 2021, New hot water heater 2023, New front and storm door 2024, New water filtration system 2024, and New back deck 2026! Don't miss out and schedule your showing today! PUBLIC OPEN HOUSE SUNDAY, 8/30 10:00-12:00.
Full Property Details
Full Property Details for 285 Colby Rd
General
- Price: $435,000
- Taxes: $6,239 (2025)
- Status: Active
- Type: Single Family
- Source: PrimeMLS
- MLS ID: 5107015
- Updated: 8/27/2026
- Added to Site: Today
Interior
- Number of Rooms: 5
- Interior Features: Blinds, Ceiling Fan, Dining Area, Kitchen/Dining, Laundry Hookups, Living/Dining, Primary BR w/ BA, Natural Light, Natural Woodwork, Skylight, Indoor Storage, Walk-In Closet, Basement Laundry, Attic with Pulldown
- Appliances: Dishwasher, Range Hood, Gas Range, Refrigerator, Propane Water Heater
- Flooring: Carpet, Ceramic Tile
Rooms
Bathrooms
- Total Bathrooms: 2
- Full Bathrooms: 2
- Bathroom 1: Bathroom Full, Level 1
Bedrooms
- Total Bedrooms: 3
- Primary Suite: Level 2
- Bedroom 1: Level 1
- Bedroom 2: Level 1
Other Rooms
- Living Room: Level 1
- Rec Room: Basement
- Laundry: Basement
- Utility Room: Basement
Additional Information
- Pool: Yes
- Equipment: Smoke Detector, Gas Stove, Portable Generator
Exterior
- Exterior Features: Deck, Partial Fence , Garden Space, Natural Shade, Patio, Above Ground Pool, Shed, Storage, Poultry Coop
- Color: Blue
Parking
- Parking: Driveway, On Street, Paved
Location
- County: Hillsborough
- Driving Directions: **From Manchester - Rt. 114 to Parker Station, to River Rd., left on Colby Rd. Property on right. Sign in front. **From Concord- Clinton St. to Rt. 77, left onto River Rd., right on Colby Rd. (GPS Friendly)
School Information
- School District: Weare
- Elementary School: Center Woods Elementary School
- Middle School: Weare Middle School
- High School: John Stark Regional HS
Heating & Cooling
- Cooling Type: None
- Heating Type: Oil, Hot Air
Utilities
- Sewer: Private
Structural Information
- Construction Status: Existing
- Basement Entrance: Walk-up
- Basement Desc.: Bulkhead, Concrete, Concrete Floor, Daylight, Full, Storage Space, Interior Access, Exterior Access
- Roof: Asphalt Shingles
- Stories/Levels: 2
- Square Feet: 1,551
- Finished Total: 1,551 Sq. Ft.
- Finished Above Grnd: 1,368 Sq. Ft.
- Finished Below Grnd: 183 Sq. Ft.
- Year Built: 1986
Lot Features
- Lot Size (Acres): 2
- Lot Size (Sq. Ft.): 87,120
- Frontage: TBD
- Driveway/Sidewalk: Paved
- Zoning: RESIDE
Financial Considerations
- Price Per Sq. Ft.: $317.98
- Assessment Year: 2025
- Assessment Amount: $288,300
- Tax Amount: $6,239
- Tax Year: 2025
Disclosures and Reports
- Documents Avail.: Aerials, Deed, Other, Property Disclosure, Tax Map
- Lot Number: 19
Listed by Keller Williams Realty-Metropolitan, Molleigh McGovern
Get Pre-Approved Today
Schools
Schools serving 285 Colby Rd
School Districts:Weare School District, John Stark Regional School District
| Name | Grades | Distance |
|---|---|---|
Weare Middle School 16 East Road, Weare, NH 03281 | 6-8 | 4.5 mi |
Center Woods School 14 Center Road, Weare, NH 03281 | PK-5 | 5.1 mi |
John Stark Regional High School 618 North Stark Highway, Weare, NH 03281 | 9-12 | 7.1 mi |
Disclaimer:
School attendance boundaries provided by ATTOM Data Solutions and are for reference only. Contact the school directly to verify enrollment eligibility.
Price & Sales History for 285 Colby Rd
Date
Details
Price
Change
Source
8/27/2026
Listed
$435,000
61.71%
MLS
7/24/2020
Sold
$269,000
—
Public Record
Disclaimer: Historical sales information is derived from public records provided by the county offices. Information is not guaranteed and should be independently verified.
Tax History
Tax History for 285 Colby Rd
Year
Property Taxes
Change
Tax Assessment
Change
2025
$6,239
6%
$288,300
—
2024
$5,878
8%
$288,300
—
2023
$5,432
8%
$288,300
—
2022
$5,016
1%
$288,300
—
2021
$4,959
2%
$288,300
42%
2020
$4,876
1%
$203,600
—
2019
$4,827
3%
$203,600
—
2018
$4,689
3%
$203,600
—
2016
$4,555
1%
$203,600
1%
2015
$4,511
1%
$201,300
—
2014
$4,471
2%
$201,300
—
2013
$4,378
—
$201,300
—
Disclaimer: Historical tax information is derived from public records provided by the county offices. Information is not guaranteed and should be independently verified.
Estimate the Cost
Estimate the Cost for 285 Colby Rd
285 Colby Road, Weare, NH 03281 (MLS# 5107015) is a Single Family property with 3 bedrooms and 2 full bathrooms. 285 Colby Road is currently listed for $435,000 and was received on August 27, 2026. Want to learn more about 285 Colby Road? Do you have questions about finding other Single Family real estate for sale in Weare? You can browse all Weare real estate or contact a Coldwell Banker agent to request more information.