This is a carousel with tiles that activate property listing cards. Use the previous and next buttons to navigate.
1/1
$485,000
This is a carousel with tiles that activate property listing cards. Use the previous and next buttons to navigate.
1/1
Property Description
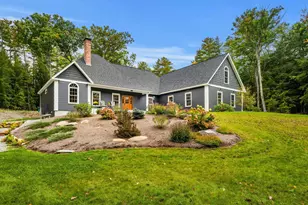
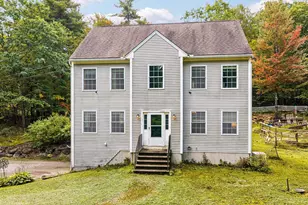
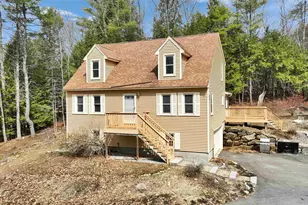
Move-in ready Cape-style home located in South Weare on a quiet dead-end street, offering a private 2.9-acre wooded setting with easy access to surrounding towns. This 4-bedroom, 2-bath home has been thoughtfully updated with a newer roof, relatively new flooring throughout (including vinyl plank on the first floor), and new stainless steel appliances, making it truly turnkey. The walkout lower level features a spacious front-to-back room, ideal for entertaining, a home gym, or hobby space, adding flexibility to the home's layout. If you're looking for a blend of privacy, updates, and convenience, this home is a great opportunity to settle into a peaceful setting while staying connected to nearby amenities!
Full Property Details
Full Property Details for 51 Guy's Ln
General
- Sold For: $485,000
- Taxes: $6,462 (2025)
- Status: Closed
- Type: Single Family
- Source: PrimeMLS
- MLS ID: 5087590
- Added to Site: 63 day(s) ago
Interior
- Number of Rooms: 8
- Appliances: Dishwasher, Dryer, Refrigerator, Washer, Electric Stove
- Flooring: Carpet, Vinyl
Rooms
Bathrooms
- Total Bathrooms: 2
- Full Bathrooms: 2
- Bathroom 1: Bathroom Full, Level 2
- Bathroom 2: Bathroom Full, Level 1
Bedrooms
- Total Bedrooms: 4
- Primary Bedroom: Level 2
- Bedroom 1: Level 2
- Bedroom 2: Level 2
- Bedroom 3: Level 1
Other Rooms
- Living Room: Level 1
- Kitchen: Kitchen, Level 1
- Dining Room: Dining Room, Level 1
- Playroom: Playroom, Basement
Exterior
- Exterior Features: Deck
Location
- County: Hillsborough
Heating & Cooling
- Cooling Type: None
- Heating Type: Oil, Hot Water
Utilities
- Sewer: Private
Structural Information
- Construction Status: Existing
- Basement Entrance: Walkout
- Basement Desc.: Partially Finished
- Roof: Asphalt Shingles
- Stories/Levels: 2
- Square Feet: 1,992
- Finished Total: 1,992 Sq. Ft.
- Finished Above Grnd: 1,547 Sq. Ft.
- Finished Below Grnd: 445 Sq. Ft.
- Year Built: 1988
Lot Features
- Lot Size (Acres): 2.9
- Lot Size (Sq. Ft.): 126,324
- Frontage: TBD
- Driveway/Sidewalk: Crushed Stone
- Zoning: Res/Agr
Financial Considerations
- Price Per Sq. Ft.: $249.75
- Tax Amount: $6,462
- Tax Year: 2025
Disclosures and Reports
- Block: 121
Listed by BHHS Verani Londonderry, Sean Delisle

Get Pre-Approved Today
Schools
Schools serving 51 Guy's Ln
School Districts:Weare School District, John Stark Regional School District
| Name | Grades | Distance |
|---|---|---|
Weare Middle School 16 East Road, Weare, NH 03281 | 6-8 | 4.1 mi |
Center Woods School 14 Center Road, Weare, NH 03281 | PK-5 | 4.7 mi |
John Stark Regional High School 618 North Stark Highway, Weare, NH 03281 | 9-12 | 6.7 mi |
Disclaimer:
School attendance boundaries provided by ATTOM Data Solutions and are for reference only. Contact the school directly to verify enrollment eligibility.
Price & Sales History for 51 Guy's Ln
Date
Details
Price
Change
Source
6/30/2026
Sold
$485,000
-2.51%
MLS
5/07/2026
Listed
$497,500
—
MLS
Disclaimer: Historical sales information is derived from public records provided by the county offices. Information is not guaranteed and should be independently verified.
51 Guys Lane, Weare, NH 03281 (MLS# 5087590) is a Single Family property that was sold at $485,000 on June 30, 2026. Want to learn more about 51 Guys Lane? Do you have questions about finding other Single Family real estate for sale in Weare? You can browse all Weare real estate or contact a Coldwell Banker agent to request more information.