This is a carousel with tiles that activate property listing cards. Use the previous and next buttons to navigate.
1/46
$334,000 Just Listed
This is a carousel with tiles that activate property listing cards. Use the previous and next buttons to navigate.
1/46
Property Description
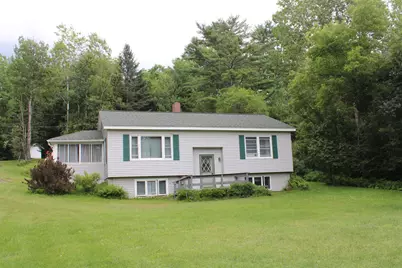
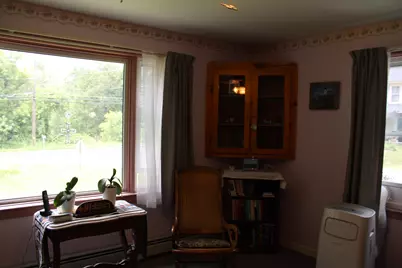
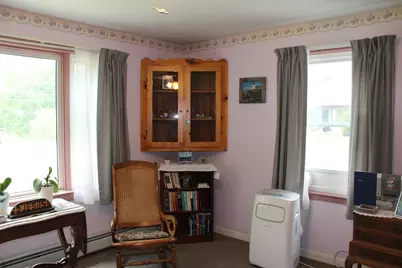
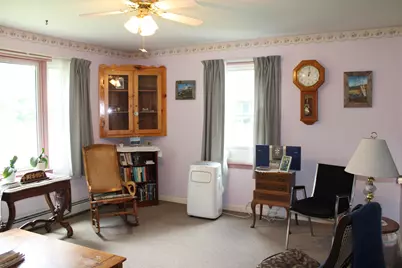
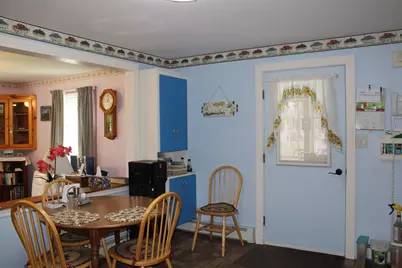
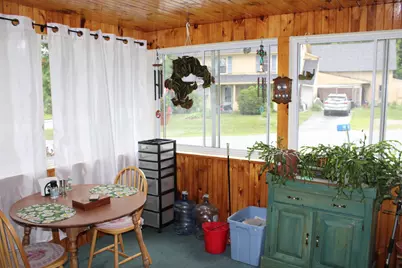
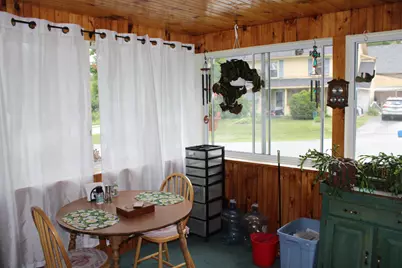
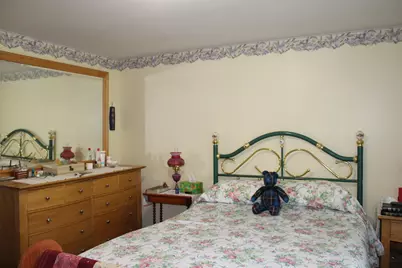
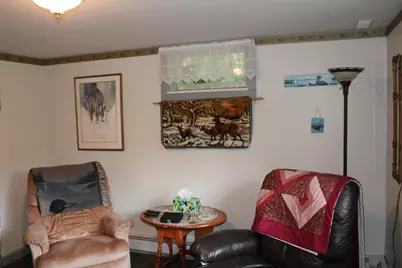
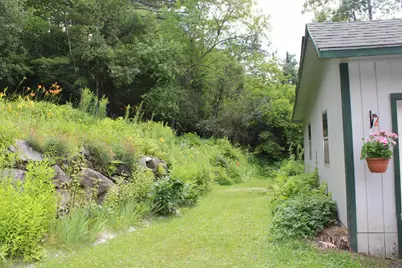
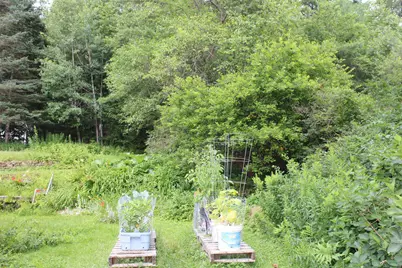
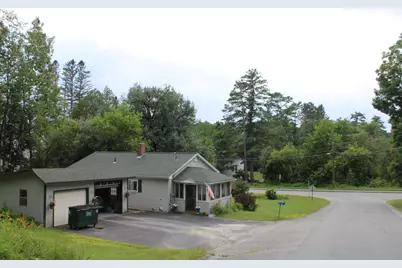
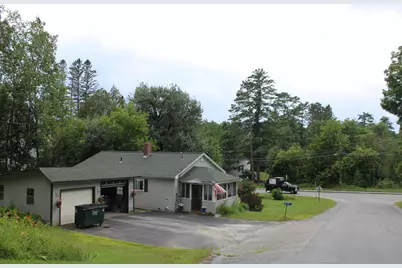
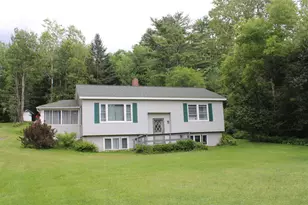
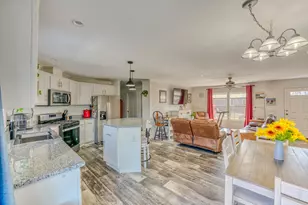
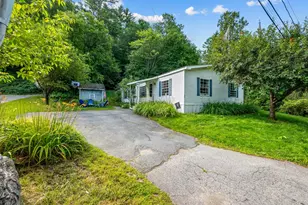
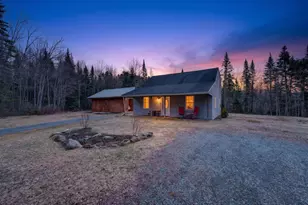
Welcome to this charming raised ranch located in a small cul-de-sac neighborhood, offering a peaceful setting while still being conveniently located close to the center of town. Situated on a well-maintained 0.34-acre corner lot, this 1976 home features a beautiful yard filled with an abundance of flowers and landscaping that creates a welcoming outdoor space. The main floor offers comfortable everyday living with an open and inviting layout featuring an eat-in kitchen that flows into the living room, two good-sized bedrooms, and a full bathroom. One of the standout features of this home is the large enclosed three-season porch, providing the perfect space to relax, enjoy your morning coffee, entertain guests, or take in the views of the beautifully landscaped yard throughout the warmer months. The partially finished lower level provides additional flexible living space with rooms that can be used for a family room, home office, hobbies, or other needs. While the home has been well cared for over the years, it offers an excellent opportunity for a new owner to update the interior and add their own personal style. The town records list this property as a 4-bedroom home; however, two of the rooms are located in the lower level and may not meet current building code requirements to be considered bedrooms. Buyers are encouraged to review and verify any intended use of these rooms. With its convenient location, desirable neighborhood setting, spacious enclosed porch, and potential to make it your own, this home is a wonderful opportunity to create a space that fits your lifestyle. Join us for an open house on Saturday June 25th from 10am to 12pm.
Full Property Details
Full Property Details for 8 Holly Heights
General
- Price: $334,000
- Taxes: $3,169 (2026)
- Status: Active
- Type: Single Family
- Source: PrimeMLS
- MLS ID: 5101188
- Updated: Today (7/22/2026)
- Added to Site: Today
Interior
- Number of Rooms: 6
- Interior Features: Ceiling Fan, Kitchen/Dining, Laundry Hookups, Basement Laundry
- Appliances: Dryer, Microwave, Refrigerator, Washer, Electric Stove
- Flooring: Carpet, Concrete, Parquet, Vinyl
Rooms
Bathrooms
- Total Bathrooms: 1
- Full Bathrooms: 1
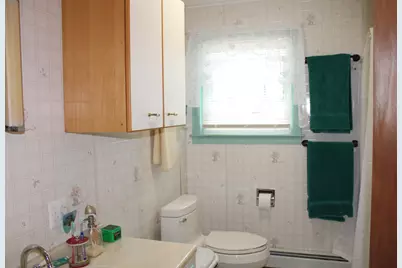
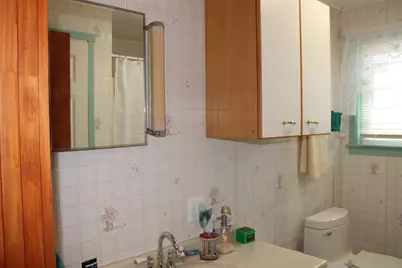
- Bathroom 1: Bathroom Full, 10.9 x 9.1, Level 1
Bedrooms
- Total Bedrooms: 2
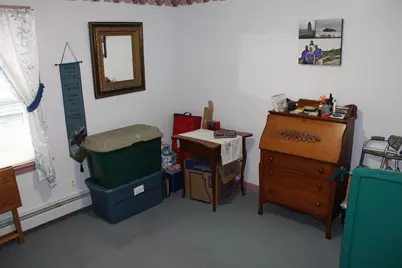
- Primary Bedroom: 17.7 x 15.5, Level 1
- Bedroom 1: 12.8 x 14.2, Level 1
Other Rooms
- Living Room: 17.8 x 14.7, Level 1
- Kitchen: Kitchen, 13.6 x 18.8, Level 1
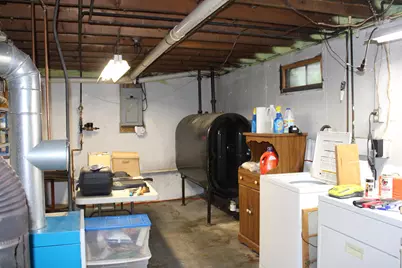
- Utility Room: 43.9 x 13.3, Basement
Additional Information
- Equipment: Wood Stove
Exterior
- Exterior Features: Garden Space, Enclosed Porch
- Color: Grey
Parking
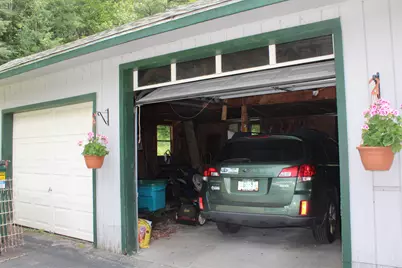
- Garage: Yes
- Garage Spaces: 2
Location
- County: Coos
- Driving Directions: From center of Whitefield take Route 142 (Elm Street) about 3/4 mile, take right onto Holly Heights, first house on the right.
School Information
- School District: White Mountains Regional
- Elementary School: Whitefield Elementary School
- Middle School: Whitefield Elementary
- High School: White Mountain Regional HS
Heating & Cooling
- Cooling Type: None
- Heating Type: Baseboard, Hot Water, Boiler
Utilities
- Sewer: Public
Structural Information
- Construction Status: Existing
- Basement Entrance: Interior
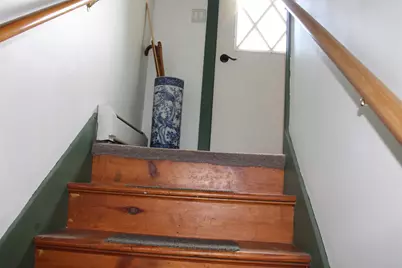
- Basement Desc.: Concrete, Concrete Floor, Insulated, Partially Finished, Interior Stairs, Storage Space, Interior Access, Basement Stairs
- Roof: Asphalt Shingles
- Stories/Levels: 1
- Square Feet: 1,458
- Finished Total: 1,458 Sq. Ft.
- Finished Above Grnd: 982 Sq. Ft.
- Finished Below Grnd: 476 Sq. Ft.
- Year Built: 1976
Lot Features
- Lot Size (Acres): 0.34
- Lot Size (Sq. Ft.): 14,810
- Frontage: Yes Road Frontage
- Frontage Feet: 63
- Driveway/Sidewalk: Paved
- Zoning: Residential
Financial Considerations
- Price Per Sq. Ft.: $340.12
- Tax Amount: $3,169
- Tax Year: 2026
Disclosures and Reports
- Lot Number: 95
Listed by Northwind Realty, Tammy Dubreuil

Get Pre-Approved Today
Schools
Schools serving 8 Holly Heights
School District:White Mountain Regional School District
| Name | Grades | Distance |
|---|---|---|
Whitefield Elementary School, Whitefield, NH 34 Twin Mountain, Whitefield, NH 03598 | PK-8 | 1 mi |
Lancaster Elementary School 35 Ice Pond Road, Lancaster, NH 03584 | PK-8 | 8.5 mi |
Disclaimer:
School attendance boundaries provided by ATTOM Data Solutions and are for reference only. Contact the school directly to verify enrollment eligibility.
Price & Sales History for 8 Holly Heights
Date
Details
Price
Change
Source
7/22/2026
Listed
$334,000
178.33%
MLS
5/21/2004
Sold
$120,000
—
Public Record
Disclaimer: Historical sales information is derived from public records provided by the county offices. Information is not guaranteed and should be independently verified.
Tax History
Tax History for 8 Holly Heights
Year
Property Taxes
Change
Tax Assessment
Change
2024
$3,738
14%
$227,900
80%
2023
$3,280
2%
$126,700
—
2022
$3,221
-1%
$126,700
—
2021
$3,238
8%
$126,700
7%
2018
$2,987
2%
$118,050
—
2016
$2,924
-3%
$118,050
—
2015
$3,004
11%
$118,050
-11%
2012
$2,695
—
$132,700
—
Disclaimer: Historical tax information is derived from public records provided by the county offices. Information is not guaranteed and should be independently verified.
Estimate the Cost
Estimate the Cost for 8 Holly Heights
8 Holly Heights, Whitefield, NH 03598 (MLS# 5101188) is a Single Family property with 2 bedrooms and 1 full bathroom. 8 Holly Heights is currently listed for $334,000 and was received on July 22, 2026. Want to learn more about 8 Holly Heights? Do you have questions about finding other Single Family real estate for sale in Whitefield? You can browse all Whitefield real estate or contact a Coldwell Banker agent to request more information.