This is a carousel with tiles that activate property listing cards. Use the previous and next buttons to navigate.
1/36
$409,900 Just Listed
This is a carousel with tiles that activate property listing cards. Use the previous and next buttons to navigate.
1/36
Property Description
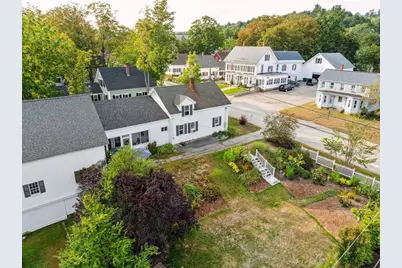
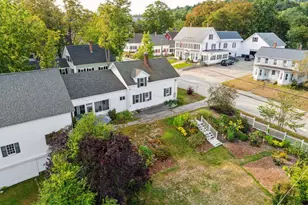
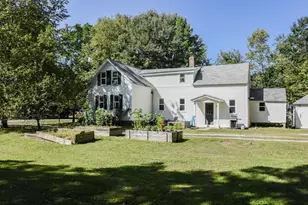
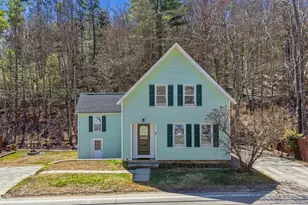
Step back in time with this beautifully preserved 1824 New Englander ideally situated in the heart of town. This historic home blends the best of both worlds with timeless character and thoughtful updates offering original hardwood floors, woodwork, and classic architectural designs throughout. The home features 3 spacious bedrooms and 2 full bathrooms with 1 bedroom and 1 bathroom on the first floor offering first floor living, and a large amount of unexpected storage for a house of this age. The first floor also offers a large eat-in kitchen, a dining room with amazing built-in's, a beautiful living room, first floor laundry, a large pantry/closet, and a screened in porch. The second floor offers 2 more bedrooms, another full bathroom, and a bonus room/sitting area. Outside a rare gem awaits: a well-maintained 3 story barn for all of your storage needs. Whether you are dreaming of a workshop, auto storage, a studio, you name it the possibilities are endless! Set on a nice sized lot with a fenced in courtyard in the back and tons of mature landscaping, this location can't be beat! Don't miss this one!
Full Property Details
Full Property Details for 35 Maple St
General
- Price: $409,900
- Taxes: $6,883 (2026)
- Status: Active
- Type: Single Family
- Source: PrimeMLS
- MLS ID: 5101141
- Updated: 7/23/2026
- Added to Site: 2 day(s) ago
Interior
- Number of Rooms: 7
- Interior Features: Walk-In Closet, 1st Floor Laundry
- Appliances: Dishwasher, Disposal, Refrigerator, Electric Stove
- Flooring: Ceramic Tile, Hardwood
Rooms
Bathrooms
- Total Bathrooms: 2
- Full Bathrooms: 2
- Bathroom 1: Bathroom Full, 7 x 14, Level 2
- Bathroom 2: Bathroom Full, 7.5 x 7, Level 1
Bedrooms
- Total Bedrooms: 3
- Primary Bedroom: 11.5 x 14.5, Level 2
- Bedroom 1: 11 x 13, Level 2
- Bedroom 2: 9 x 10, Level 1
Other Rooms
- Living Room: 12 x 14, Level 1
- Kitchen: Kitchen, 12.5 x 14.5, Level 1
- Dining Room: Dining Room, 12 x 14, Level 1
- Laundry: 6 x 6.5, Level 1
Exterior
- Exterior Features: Barn, Partial Fence
- Color: White
Parking
- Parking: Driveway, Off Street, Paved, Barn
Location
- County: Hillsborough
- Driving Directions: Use GPS
School Information
- School District: Wilton-Lyndeborough
- Elementary School: Florence Rideout Elementary
- Middle School: Wilton-Lyndeboro Cooperative
- High School: Wilton-Lyndeboro Sr. High
Heating & Cooling
- Cooling Type: None
- Heating Type: Propane, Hot Water
Utilities
- Sewer: Public
Structural Information
- Construction Status: Existing
- Basement Entrance: Interior
- Basement Desc.: Basement Stairs, Interior Stairs
- Roof: Asphalt Shingles
- Stories/Levels: 2
- Square Feet: 1,629
- Finished Total: 1,629 Sq. Ft.
- Finished Above Grnd: 1,629 Sq. Ft.
- Year Built: 1824
Lot Features
- Lot Size (Acres): 0.2
- Lot Size (Sq. Ft.): 8,712
- Frontage: TBD
- Driveway/Sidewalk: Paved
- Zoning: RD
Financial Considerations
- Price Per Sq. Ft.: $251.63
- Assessment Year: 2025
- Assessment Amount: $245,500
- Tax Amount: $6,883
- Tax Year: 2026
Disclosures and Reports
- Documents Avail.: Deed, Property Disclosure
- Lot Number: 53
Listed by Foundation Realty Group, Dawna M Banks
Get Pre-Approved Today
Schools
Schools serving 35 Maple St
School District:Wilton-Lyndeborough School District
| Name | Grades | Distance |
|---|---|---|
Florence Rideout Elementary 18 Tremont Street, Wilton, NH 03086 | 1-5 | 0.1 mi |
Lyndeborough Central School 192 Forest Road, Lyndeborough, NH 03082 | PK-K | 3.7 mi |
Wilton-Lyndeboro Middle School 57 School Road, Wilton, NH 03086 | 6-8 | 0.7 mi |
Wilton-Lyndeboro Senior High School 57 School Road, Wilton, NH 03086 | 9-12 | 0.7 mi |
Disclaimer:
School attendance boundaries provided by ATTOM Data Solutions and are for reference only. Contact the school directly to verify enrollment eligibility.
Price & Sales History for 35 Maple St
Date
Details
Price
Change
Source
7/23/2026
Listed
$409,900
104.95%
MLS
8/01/2014
Sold
$200,000
—
Public Record
Disclaimer: Historical sales information is derived from public records provided by the county offices. Information is not guaranteed and should be independently verified.
Tax History
Tax History for 35 Maple St
Year
Property Taxes
Change
Tax Assessment
Change
2025
$6,624
8%
$245,500
—
2024
$6,106
12%
$245,500
—
2023
$5,450
7%
$245,500
—
2022
$5,072
7%
$245,500
—
2021
$4,719
-7%
$245,500
42%
2020
$5,079
-2%
$172,800
-3%
2019
$5,160
1%
$177,700
—
2018
$5,114
6%
$177,800
—
2017
$4,831
3%
$177,800
—
2016
$4,683
1%
$177,800
1%
2015
$4,631
1%
$175,800
-1%
2014
$4,590
-1%
$177,900
—
2013
$4,629
—
$177,900
—
Disclaimer: Historical tax information is derived from public records provided by the county offices. Information is not guaranteed and should be independently verified.
Estimate the Cost
Estimate the Cost for 35 Maple St
35 Maple Street, Wilton, NH 03086 (MLS# 5101141) is a Single Family property with 3 bedrooms and 2 full bathrooms. 35 Maple Street is currently listed for $409,900 and was received on July 23, 2026. Want to learn more about 35 Maple Street? Do you have questions about finding other Single Family real estate for sale in Wilton? You can browse all Wilton real estate or contact a Coldwell Banker agent to request more information.