Full Property Details for 3 Aladdin Rd
General
- Price: $925,000
- Taxes: $11,945 (2025)
- Status: Active
- Type: Single Family
- Source: PrimeMLS
- MLS ID: 5102352
- Updated: 9/8/2026
- Added to Site: 51 day(s) ago
Interior
- Number of Rooms: 7
- Interior Features: Bar, Blinds, Gas Fireplace, 1 Fireplace, Kitchen Island, Primary BR w/ BA, Security, Walk-In Closet, Walk-In Pantry, Programmable Thermostat, 1st Floor Laundry, Attic with Pulldown
- Fireplace: Yes
- Appliances: Electric Cooktop, Dishwasher, Range Hood, Microwave, Mini-Fridge, Double Oven, Wall Oven, Refrigerator, Wine Cooler, Exhaust Fan, Vented Exhaust Fan, Water Heater
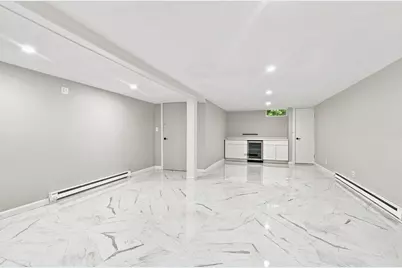
- Flooring: Hardwood, Marble, Other, Tile, Vinyl Plank
Rooms
- Total Bathrooms: 3
- Full Bathrooms: 1
- 3/4 Bathrooms: 1
- Half Bathrooms: 1
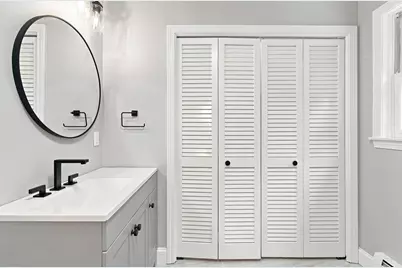
- Bathroom 1: Bathroom Three Quarter, 8.7 x 6.11pr, Level 2
- Bathroom 2: Bathroom Full, 8 x 6.11, Level 2
- Bathroom 3: Bathroom Half, 8.4 x 7.4, Level 1
- Total Bedrooms: 3
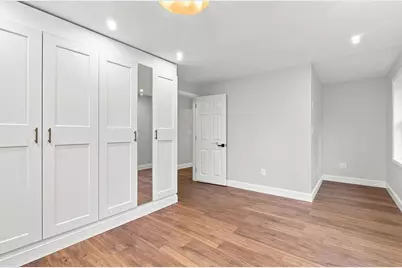
- Primary Bedroom: 13 x 16, Level 2
- Bedroom 1: 21.5 x 11.6, Level 2
- Bedroom 2: 11.1 x 11.6, Level 2
- Living Room: 15.6 x 23.3, Level 1
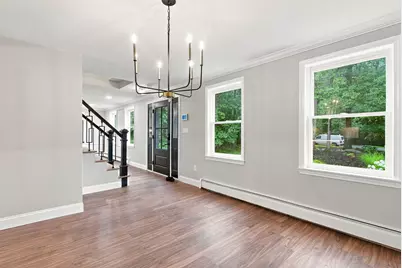
- Dining Room: Dining Room, 13 x 11.10, Level 1
- Rec Room: Basement
- Sun Room/Solarium: 12.7 x 11.11, Level 1
Exterior
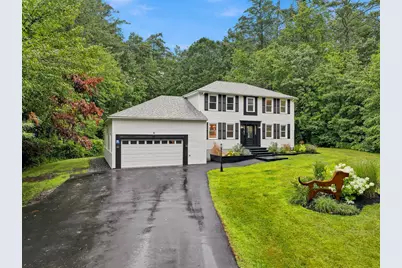
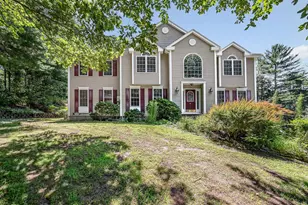
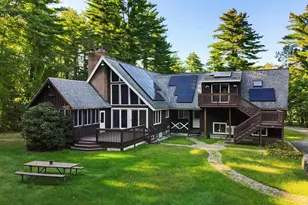
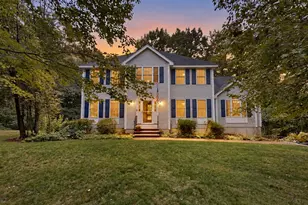
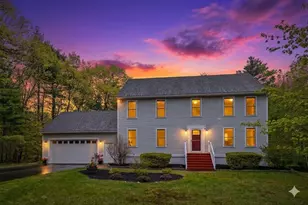
- Exterior Features: Deck, Partial Fence , Garden Space, Natural Shade, Enclosed Porch, Double Pane Window(s)
- Color: Dove
Parking
- Garage: Yes
- Garage Spaces: 2
- Parking: Storage Above, Garage, Paved, Attached
Location
- County: Rockingham
- Driving Directions: From I-93 / NH-111 Intersection: Take Exit 3 onto NH-111 East towards Salem for .7 mi.; L onto Lamson Rd for .2 mi.; Continue straight onto Roulston Rd / Governor Dinsmore Rd for .5 mi.; L onto NH-25N for .2 mi.; R onto Aladdin Rd for .1 mi.; Home on the Left.
School Information
- School District: Windham
- Elementary School: Golden Brook Elementary School
- Middle School: Windham Middle School
- High School: Windham High School
Heating & Cooling
- Cooling Type: None
- Heating Type: Oil, Hot Water
Utilities
Structural Information
- Construction Status: Existing
- Basement Entrance: Interior
- Basement Desc.: Finished
- Roof: Asphalt Shingles
- Stories/Levels: 2
- Square Feet: 2,846
- Finished Total: 2,846 Sq. Ft.
- Finished Above Grnd: 2,088 Sq. Ft.
- Finished Below Grnd: 758 Sq. Ft.
- Year Built: 1987
Lot Features
- Lot Size (Acres): 5.63
- Lot Size (Sq. Ft.): 245,243
- Frontage: Yes Road Frontage
- Frontage Feet: 241
- Driveway/Sidewalk: Paved
- Zoning: RD
Financial Considerations
- Price Per Sq. Ft.: $443.01
- Assessment Year: 2025
- Tax Amount: $11,945
- Tax Year: 2025
Disclosures and Reports
- Surveyed: Yes
- Block: B
- Lot Number: 602
Listed by Four Seasons Sotheby's Int'l Realty, Marianna M Vis