This is a carousel with tiles that activate property listing cards. Use the previous and next buttons to navigate.
1/45
$975,800 Just Listed
This is a carousel with tiles that activate property listing cards. Use the previous and next buttons to navigate.
1/45
Property Description
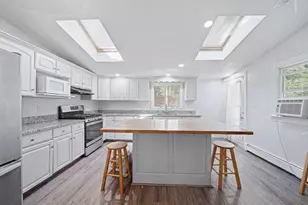
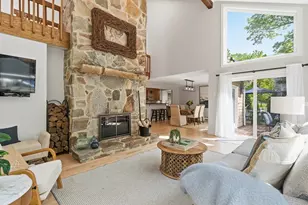
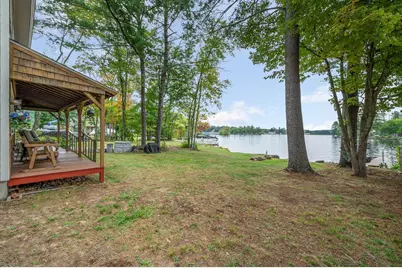
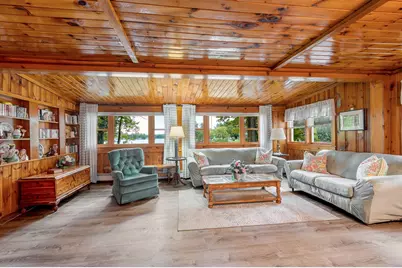
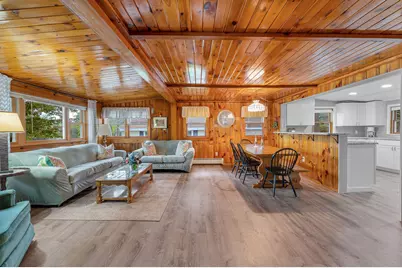
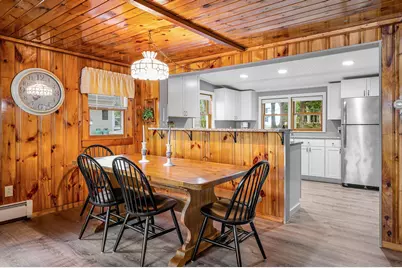
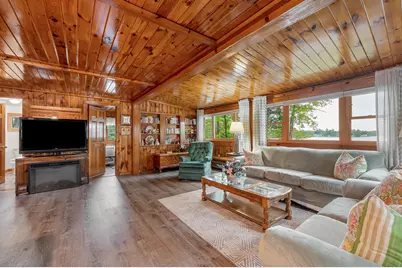
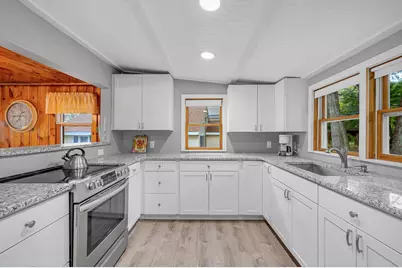
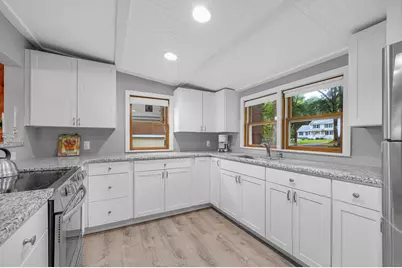
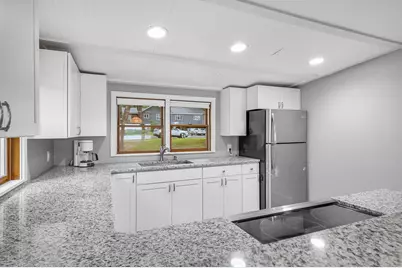
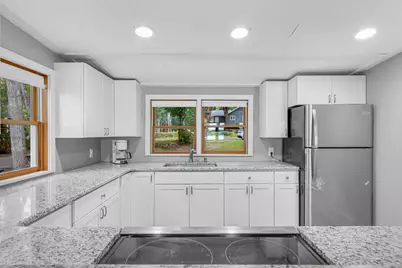
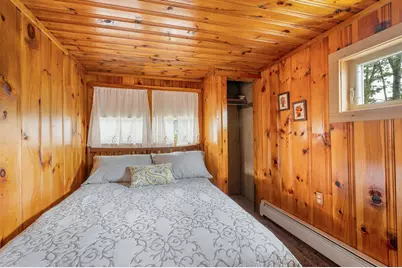
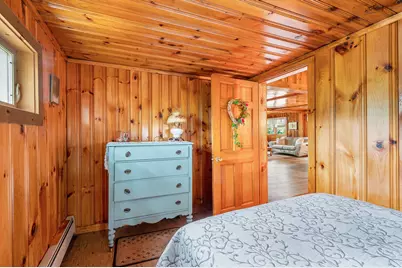
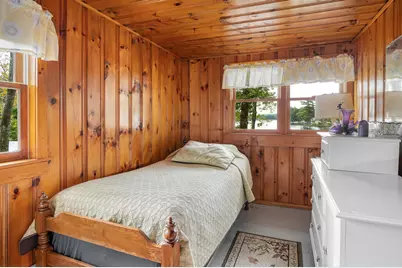
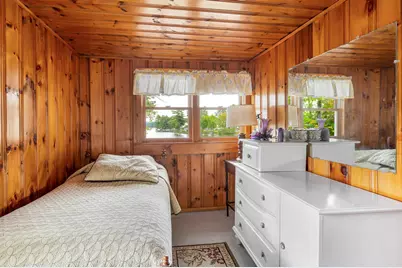
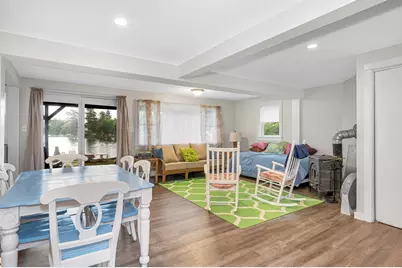
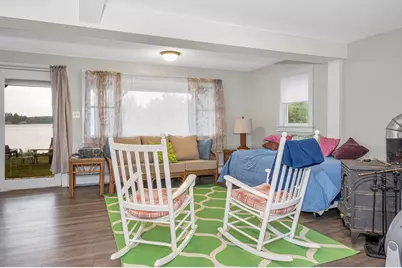
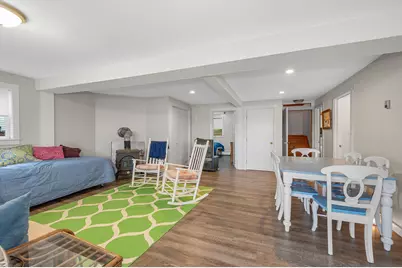
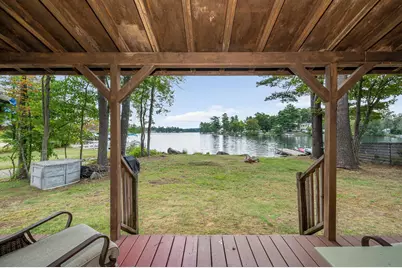
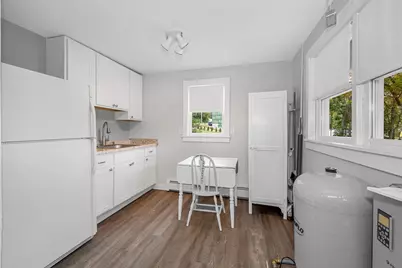
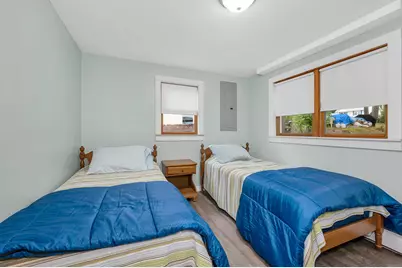
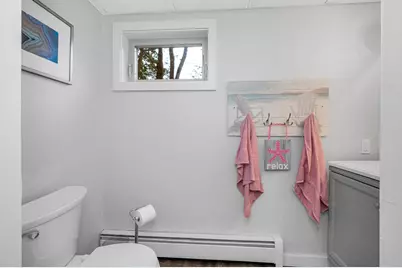
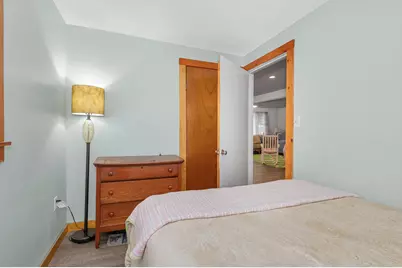
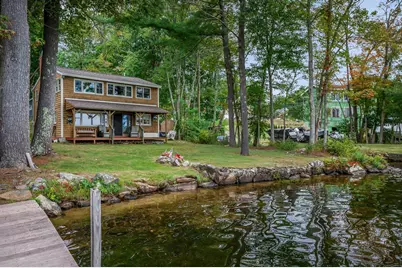
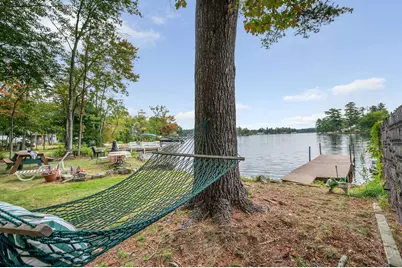
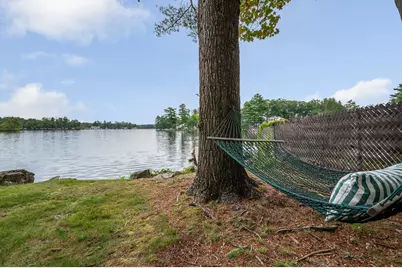
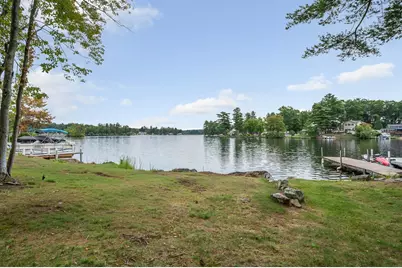
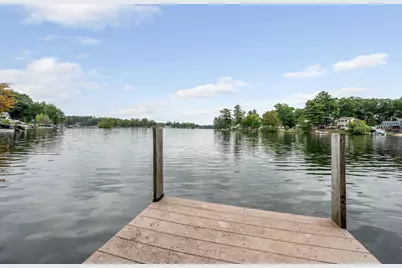
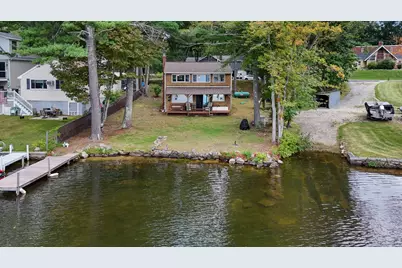
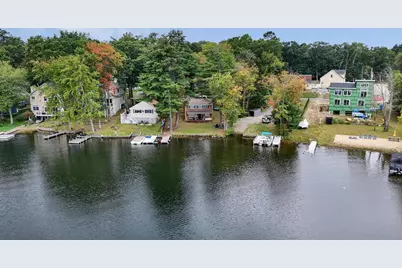
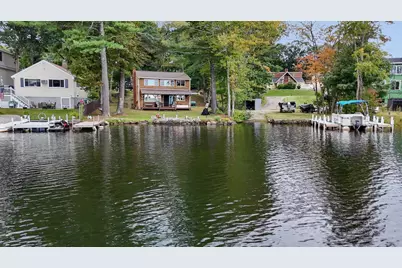
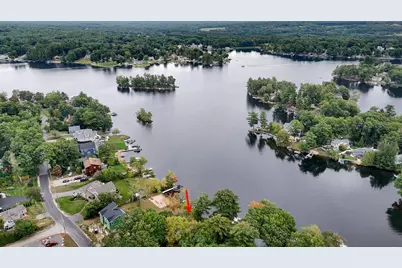
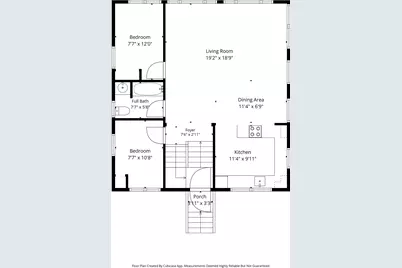
Stunning Waterfront opportunity on Arlington Pond in Salem, NH! This waterfront property offers the perfect blend of modern updates, spacious open-concept living, and breathtaking views. Whether you are looking for a premier summer getaway or an investment with incredible future potential, this home delivers. Main level living step into a bright, airy, open-concept living and kitchen area designed specifically to maximize the stunning lake views. The modern kitchen was completely updated just four years ago perfect for entertaining. This level also features two bedrooms and a full bathroom. Lower-level fully finished doubles your living space and walks right out onto the porch overlooking the lake. This space functions beautifully as guest quarters, boasting a second large open-concept living room, a convenient kitchenette, two additional bedrooms, and a 3 quarter bathroom. Key updates & features new roof replaced just 3 years ago, new kitchen renovated 4 years ago, septic system installed in 1995. Property status & disclosures of this property is currently classified in public records as a 2-bedroom, 2-bathroom seasonal camp. However, the home effectively functions with a 4-bedroom layout across both levels. For those looking to enjoy lake life, the town has stated that new owners may apply to the town board to convert the property into a year-round home, unlocking immense added value. Buyer/Buyer's agent to do due diligence. The seller makes no representations, warranties, or guarantees regarding the property. The buyer acknowledges that the trustee has never occupied the premises and has no personal knowledge regarding the property. Some furniture & contents stay with the home not giving any value to the home.
Full Property Details
Full Property Details for 297 Shore Dr
General
- Price: $975,800
- Status: Active
- Type: Single Family
- Source: PrimeMLS
- MLS ID: 5110588
- Updated: 9/18/2026
- Added to Site: Today
Interior
- Number of Rooms: 9
- Interior Features: Blinds, Draperies
- Appliances: Refrigerator, Electric Stove, Electric Water Heater
- Flooring: Ceramic Tile, Hardwood, Vinyl, Vinyl Plank
Rooms
Bathrooms
- Total Bathrooms: 2
- Full Bathrooms: 1
- 3/4 Bathrooms: 1
- Bathroom 1: Bathroom Full, 7.7" x 5.8", Level 1
- Bathroom 2: Bathroom Three Quarter, 7.7" x 7.11", Basement
Bedrooms
- Total Bedrooms: 4
- Bedroom 1: 7.7" x 12.0", Level 1
- Bedroom 2: 7.7" x 10.8", Level 1
- Bedroom 3: 7.7" x 10.4", Basement
- Bedroom 4: 11.4" x 9.7", Basement
Other Rooms
- Foyer/Entry: 7.6" x 2.11", Level 1
- Living Room: 19.2" x 18.9", Level 1
- Family Room: Family Room, 19.2" x 22.2", Basement
- Kitchen: Kitchen, 11.4" x 9.11", Level 1
- 2nd Kitchen: 7.5" x 10.1", Basement
- Dining Room: Dining Room, 11.4" x 6.9", Level 1
- Utility Room: 5.7" x 4.8", Basement
Additional Information
- Equipment: Pellet Stove
Exterior
- Exterior Features: Docks, Covered Porch, Private Dock, Shed
- Color: Brown
Parking
- Parking: Off Street, Parking Spaces 3, Unpaved
Location
- County: Rockingham
- Driving Directions: Range Rd., Bluff St., Zion Hill Rd., Arcadia Ln, Artemis Rd., turns into Shore Dr., the house is on the right side.
Heating & Cooling
- Cooling Type: None
- Heating Type: Propane, Forced Air
Utilities
- Sewer: Private, Septic
Structural Information
- Construction Status: Existing
- Basement Entrance: Walkout
- Basement Desc.: Finished, Walkout
- Roof: Asphalt Shingles
- Stories/Levels: 2
- Square Feet: 1,652
- Finished Total: 1,652 Sq. Ft.
- Finished Above Grnd: 840 Sq. Ft.
- Finished Below Grnd: 812 Sq. Ft.
- Year Built: 1948
Lot Features
- Lot Size (Acres): 0.31
- Lot Size (Sq. Ft.): 13,504
- Frontage: TBD
- Driveway/Sidewalk: None
- Zoning: REC
Financial Considerations
- Price Per Sq. Ft.: $1,161.67
Disclosures and Reports
- Documents Avail.: Deed, Property Disclosure
- Block: 5208
- Lot Number: .31
Buyer's Brokerage Compensation: Contact Listing Agent
Not binding unless confirmed by separate agreement among applicable parties.
Get Pre-Approved Today
Schools
Schools serving 297 Shore Dr
School District:Salem School District, Salem, NH
| Name | Grades | Distance |
|---|---|---|
North Salem Elementary School 140 Zion Hill Road, Salem, NH 03079 | K-5 | 0.8 mi |
Woodbury School 206 Main Street, Salem, NH 03079 | 6-8 | 2.4 mi |
Salem High School, Salem, NH 44 Geremonty Drive, Salem, NH 03079 | 9-12 | 2.6 mi |
Disclaimer:
School attendance boundaries provided by ATTOM Data Solutions and are for reference only. Contact the school directly to verify enrollment eligibility.
Price & Sales History for 297 Shore Dr
Date
Details
Price
Change
Source
9/18/2026
Listed
$975,800
—
MLS
Disclaimer: Historical sales information is derived from public records provided by the county offices. Information is not guaranteed and should be independently verified.

Estimate the Cost
Estimate the Cost for 297 Shore Dr
297 Shore Drive, Salem, NH 03062 (MLS# 5110588) is a Single Family property with 4 bedrooms, 1 full bathroom and 1 partial bathroom. 297 Shore Drive is currently listed for $975,800 and was received on September 18, 2026. Want to learn more about 297 Shore Drive? Do you have questions about finding other Single Family real estate for sale in Salem? You can browse all Salem real estate or contact a Coldwell Banker agent to request more information.