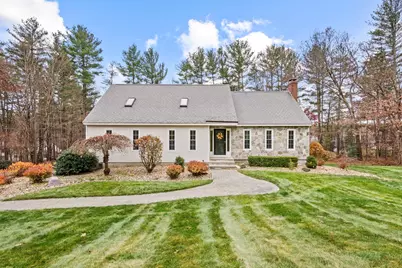
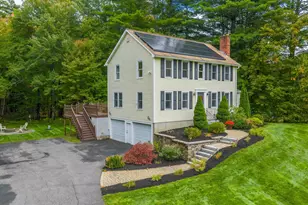
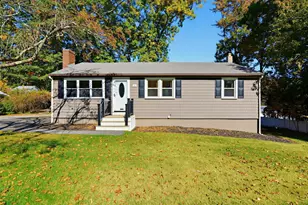
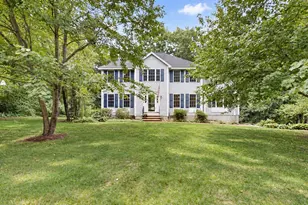
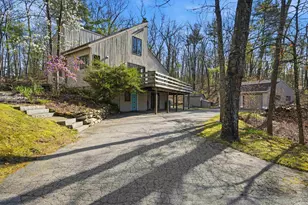
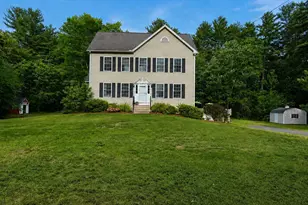
Full Property Details for 3 Hillside Rd
General
- Sold For: $874,000
- Taxes: $10,283 (2025)
- Status: Closed
- Type: Single Family
- Source: PrimeMLS
- MLS ID: 5095974
- Added to Site: 112 day(s) ago
Interior
- Number of Rooms: 9
- Interior Features: Blinds, Cathedral Ceiling, Ceiling Fan, Dining Area, Primary BR w/ BA, Vaulted Ceiling, Programmable Thermostat, Basement Laundry
- Appliances: Dishwasher, Dryer, Microwave, Electric Range, Refrigerator, Washer
- Flooring: Carpet, Ceramic Tile, Hardwood
Rooms
- Total Bathrooms: 4
- Full Bathrooms: 2
- Half Bathrooms: 2
- Bathroom 1: Bathroom Full, 8 x 6, Level 2
- Bathroom 2: Bathroom Full, 9 x 11, Level 1
- Bathroom 3: Bathroom Half, 5 x 6, Level 1
- Bathroom 4: Bathroom Half, 7 x 6, Basement
- Total Bedrooms: 4
- Primary Bedroom: 16 x 27, Level 1
- Bedroom 1: 20 x 10, Level 2
- Bedroom 2: 19 x 13, Level 2
- Bedroom 3: 11 x 13, Level 2
- Living Room: 15 x 23, Level 1
- Kitchen: Kitchen, 13 x 11, Level 1
- Dining Room: Dining Room, 12 x 12, Level 1
- Breakfast Room: 10 x 12, Level 1
- Rec Room: Basement
- Sun Room/Solarium: 12 x 15, Level 1
Additional Information
- Pool: Yes
- Equipment: Battery Smoke Detector, Pellet Stove, Portable Generator
Exterior
- Exterior Features: Deck, Hot Tub, In-Ground Pool, Shed, Window Screens, Double Pane Window(s), Heated Porch
- Color: Tan
Parking
- Garage: Yes
- Garage Spaces: 2
- Parking: Direct Entry, Off Street, On-Site, Parking Spaces 6+
Location
Heating & Cooling
- Cooling Type: Mini Split
- Heating Type: Oil, Pellet Stove, Baseboard, Multi Zone, Mini Split
Utilities
Structural Information
- Construction Status: Existing
- Basement Entrance: Interior
- Basement Desc.: Climate-Controlled, Finished, Interior Stairs, Walkout
- Roof: Asphalt Shingles, Fiberglass Shingle
- Stories/Levels: 2
- Square Feet: 3,130
- Finished Total: 3,130 Sq. Ft.
- Finished Above Grnd: 2,473 Sq. Ft.
- Finished Below Grnd: 657 Sq. Ft.
- Year Built: 1984
Lot Features
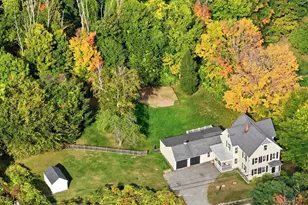
- Lot Size (Acres): 1.23
- Lot Size (Sq. Ft.): 53,579
- Frontage: TBD
- Driveway/Sidewalk: Paved
- Zoning: RD
Financial Considerations
- Price Per Sq. Ft.: $333.2
- Assessment Year: 2025
- Assessment Amount: $726,700
- Tax Amount: $10,283
- Tax Year: 2025
Disclosures and Reports
Listed by Lamacchia Realty, Inc., Sharlynna Luong
Sold by Diamond Key Real Estate/ Haverhill, Sherrie. Frisone