This is a carousel with tiles that activate property listing cards. Use the previous and next buttons to navigate.
1/1
$770,000
This is a carousel with tiles that activate property listing cards. Use the previous and next buttons to navigate.
1/1
Property Description
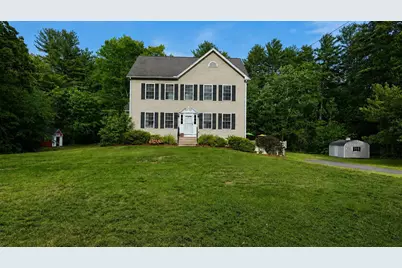
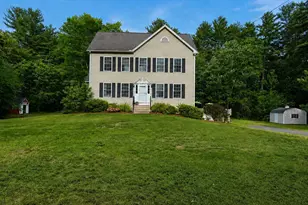
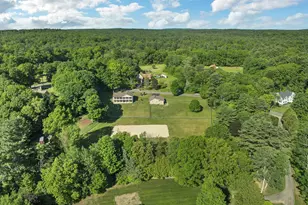
South Londonderry. Beautifully maintained Colonial nestled in a desirable neighborhood just off Mammoth Road, offering the perfect blend of privacy, comfort, and convenience. Set on over an acre of land, this inviting home provides plenty of space to enjoy both indoors and out. Stay cool all summer with central air and enjoy the above-ground pool, ideal for relaxing and entertaining. Inside, you'll find spacious living areas, stainless steel appliances, and generously sized bedrooms, including a primary suite with a private bath and walk-in closet. The expansive yard offers a wonderful setting for outdoor gatherings, quiet evenings under the stars, and making lasting memories with family and friends. A home that truly offers comfort, space, and a welcoming atmosphere, ready for you to make it your own.
Full Property Details
Full Property Details for 54 Chase Rd
General
- Sold For: $770,000
- Taxes: $8,507 (2026)
- Status: Closed
- Type: Single Family
- Source: PrimeMLS
- MLS ID: 5092419
- Added to Site: 45 day(s) ago
Interior
- Number of Rooms: 6
- Interior Features: Central Vacuum, Ceiling Fan, Gas Fireplace, Kitchen Island, Walk-In Closet
- Fireplace: Yes
- Appliances: Dishwasher, Dryer, Range Hood, Microwave, Gas Range, Refrigerator, Propane Water Heater, Separate Water Heater
- Flooring: Carpet, Ceramic Tile, Hardwood
Rooms
Bathrooms
- Total Bathrooms: 3
- Full Bathrooms: 2
- 3/4 Bathrooms: 1
Bedrooms
- Total Bedrooms: 3
Additional Information
- Pool: Yes
- Equipment: Battery Smoke Detector
Exterior
- Exterior Features: Deck, Above Ground Pool, Shed
- Color: Gray
Parking
- Garage: Yes
- Garage Spaces: 2
- Parking: Auto Open, Parking Spaces 2, Underground
Location
- County: Rockingham
Heating & Cooling
- Cooling Type: Central AC
- Heating Type: Propane, Hot Water
Utilities
- Sewer: 1500+ Gallon, Septic
Structural Information
- Construction Status: Existing
- Basement Entrance: Interior
- Basement Desc.: Daylight, Full, Partially Finished, Interior Access
- Roof: Architectural Shingle
- Stories/Levels: 3
- Square Feet: 1,872
- Finished Total: 1,872 Sq. Ft.
- Finished Above Grnd: 1,872 Sq. Ft.
- Year Built: 2005
Lot Features
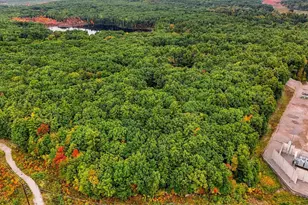
- Lot Size (Acres): 1.47
- Lot Size (Sq. Ft.): 64,033
- Frontage: Yes Road Frontage
- Frontage Feet: 172
- Driveway/Sidewalk: Paved
- Zoning: Residential
Financial Considerations
- Price Per Sq. Ft.: $411.32
- Tax Amount: $8,507
- Tax Year: 2026
Disclosures and Reports
- Documents Avail.: Deed, Property Disclosure, Tax Map
- Block: 73
Listed by Debella Realty, Patricia Mackey
Sold by Tesla Realty Group, LLC, Barbara. Martin

Get Pre-Approved Today
Schools
Schools serving 54 Chase Rd
School District:Londonderry School District
| Name | Grades | Distance |
|---|---|---|
South Londonderry Elementary School 88 South Road, Londonderry, NH 03053 | 1-5 | 1.3 mi |
Moose Hill School 150 Pillsbury Road, Londonderry, NH 03053 | K- | 3.5 mi |
Londonderry Middle School 313 Mammoth Road, Londonderry, NH 03053 | 6-8 | 4.2 mi |
Londonderry Senior High School 295 Mammoth Road, Londonderry, NH 03053 | 9-12 | 3.8 mi |
Disclaimer:
School attendance boundaries provided by ATTOM Data Solutions and are for reference only. Contact the school directly to verify enrollment eligibility.
Price & Sales History for 54 Chase Rd
Date
Details
Price
Change
Source
7/07/2026
Sold
$770,000
—
MLS
6/05/2026
Listed
$770,000
—
MLS
Disclaimer: Historical sales information is derived from public records provided by the county offices. Information is not guaranteed and should be independently verified.
54 Chase Road, Londonderry, NH 03053 (MLS# 5092419) is a Single Family property that was sold at $770,000 on July 07, 2026. Want to learn more about 54 Chase Road? Do you have questions about finding other Single Family real estate for sale in Londonderry? You can browse all Londonderry real estate or contact a Coldwell Banker agent to request more information.