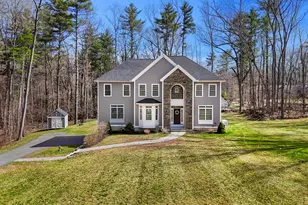
Full Property Details for 23 Escumbuit Rd
General
- Price: $1,124,500
- Taxes: $16,090 (2026)
- Status: Active
- Type: Single Family
- Source: PrimeMLS
- MLS ID: 5114164
- Updated: Today (10/14/2026)
- Added to Site: Today
Interior
- Number of Rooms: 8
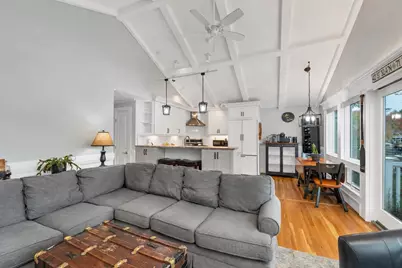
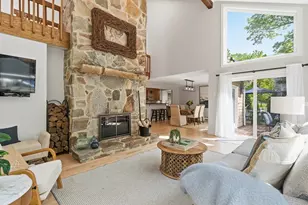
- Interior Features: Gas Fireplace, Wood Fireplace, 2 Fireplaces, Hot Tub, Kitchen/Dining, Laundry Hookups, Natural Light, Window Treatment
- Fireplace: Yes
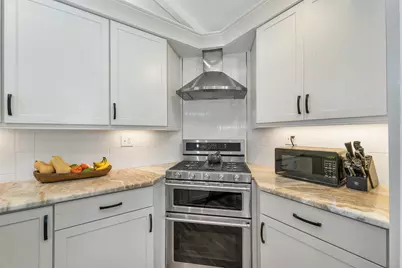
- Appliances: Dishwasher, Dryer, Microwave, Refrigerator, Washer, Dual Fuel Range
- Flooring: Ceramic Tile, Wood
Rooms
- Total Bathrooms: 2
- Full Bathrooms: 1
- 3/4 Bathrooms: 1
- Bathroom 1: Bathroom Full, Level 1
- Bathroom 2: Bathroom Three Quarter, Basement
- Total Bedrooms: 3
- Primary Bedroom: 14'2" x 12'1", Level 1
- Bedroom 1: 8'3" x 12'1", Level 1
- Bedroom 2: 11'8" x 9'7", Level 1
- Bedroom 3: 14'5" x 11'10", Basement
- Living Room: 14'8" x 15'4", Level 1
- Family Room: Family Room, 13'7" x 24'5", Basement
- Other Room 1: kitchen~13'8" x 16'7", Basement
Additional Information
- Equipment: Hardwired Smoke Detector, Smoke Detector, Standby Generator
Exterior
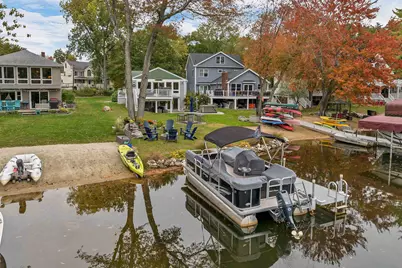
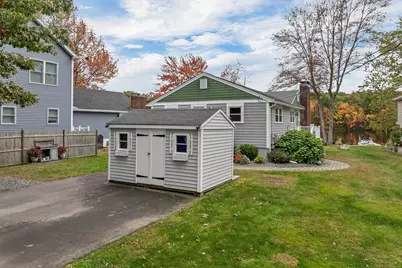
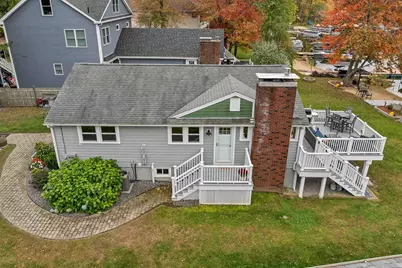
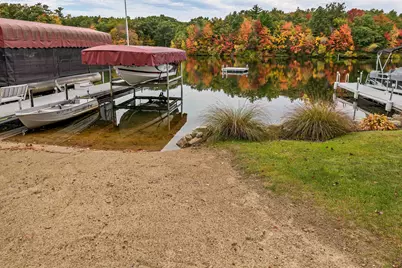
- Exterior Features: Boat Slip/Dock, Deck, Garden Space, Hot Tub, Outbuilding, Patio, Shed, Storage
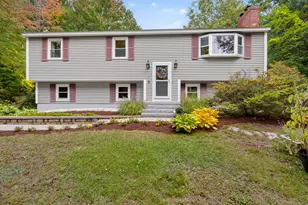
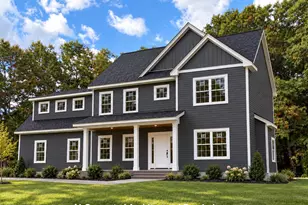
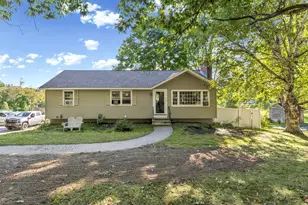
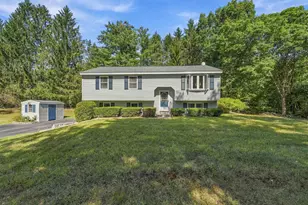
- Color: grey
Location
- County: Rockingham
- Driving Directions: From Route 111 take Waters Edge, Left at the fork, Waters Edge turns into Conley's Grove Road. Take first left, quick right at stop sign. Home is on the left hand side.
School Information
- School District: Derry School District SAU #10
- Elementary School: South Range Elem School
- Middle School: Gilbert H. Hood Middle School
Heating & Cooling
- Cooling Type: Central AC
- Heating Type: Propane, Forced Air
Utilities
- Sewer: 1250 Gallon, Leach Field, Private, Septic
Structural Information
- Construction Status: Existing
- Basement Entrance: Interior
- Basement Desc.: Basement Stairs, Daylight, Finished, Full, Interior Access, Storage Space, Sump Pump, Walkout
- Roof: Asphalt Shingles
- Stories/Levels: 1
- Square Feet: 1,846
- Finished Total: 1,846 Sq. Ft.
- Finished Above Grnd: 1,040 Sq. Ft.
- Finished Below Grnd: 806 Sq. Ft.
- Year Built: 1968
Lot Features
- Lot Size (Acres): 0.26
- Lot Size (Sq. Ft.): 11,326
- Frontage: Yes Road Frontage
- Frontage Feet: 64
- Driveway/Sidewalk: Paved
- Zoning: LDR
Water Features
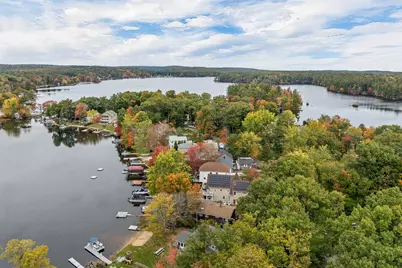
- Water Front: Yes
- Water View: Yes
- Water Access: Yes
- Water Front Type: Lake
- Water Front Name: Big Island Pond
- Water Front Owned: 1
Financial Considerations
- Price Per Sq. Ft.: $1,081.25
- Tax Amount: $16,090
- Tax Year: 2026
Disclosures and Reports
Listed by The Aland Realty Group, Lindsay Sonnett and Madeleine Rozumek