This is a carousel with tiles that activate property listing cards. Use the previous and next buttons to navigate.
1/1
$762,000
This is a carousel with tiles that activate property listing cards. Use the previous and next buttons to navigate.
1/1
Property Description
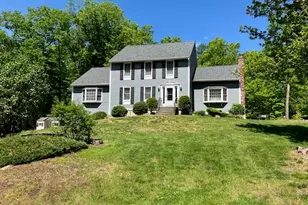
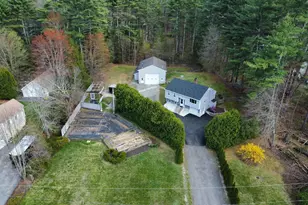
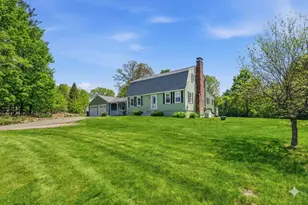
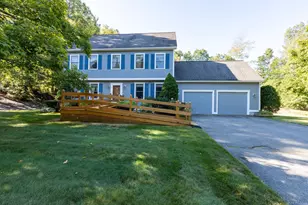
Are you ready to downsize from your upgraded two-story home to a one-level living space with similar high-end features, your wait is over. This stunning, impeccably maintained Ranch has EVERYTHING you could want. It boasts gorgeous, updated bathrooms and kitchen, a newly finished lower level, a four-season sunroom, and so much more. The list of improvements is truly impressive: a new roof with a lifetime warranty (2021), a 20KW Kohler whole house generator, new composite decking and vinyl railings (2018), all new stainless steel appliances (2021-2024), a new furnace (2016), a new water heater (2022). The newly finished lower level is a space you'll never want to leave, featuring a home theater system with surround sound and a sit-up bar, perfect for watching the playoffs or your favorite movie This summer, you'll love spending time in your backyard. There's a huge deck for all your furniture and grilling needs, complete with an electronic shade umbrella for those hot days. Your 2.87-acre lot is fully irrigated and fenced in, with mature landscaping in full bloom, surrounded by charming stone rock walls. Windham, NH, offers a range of activities, including golfing, the Rail Trail, Canobie Lake Park, restaurants, and local breweries. With an award-winning school district and proximity to the Tuscan Village and the Massachusetts border, this home truly completes the package.
Full Property Details
Full Property Details for 4 Barker Rd
General
- Sold For: $762,000
- Taxes: $10,627 (2023)
- Status: Closed
- Type: Single Family
- Source: PrimeMLS
- MLS ID: 4995920
- Added to Site: 741 day(s) ago
Interior
- Number of Rooms: 7
- Interior Features: Central Vacuum, Bar, Blinds, Cathedral Ceiling, Ceiling Fan, Dining Area, Fireplace - Gas, Fireplaces - 1, Home Theatre Wiring, Kitchen Island, Kitchen/Dining, Kitchen/Family, Primary BR w/ BA, Natural Light, Skylight, Vaulted Ceiling, Walk-In Closet, Programmable Thermostat, Laundry - 1st Floor, Attic - Pulldown
- Fireplace: Yes
- Appliances: Dishwasher, Microwave, Range - Gas, Refrigerator, Water Heater - Gas
- Flooring: Carpet, Ceramic Tile, Hardwood, Vinyl Plank
Rooms
Bathrooms
- Total Bathrooms: 3
- Full Bathrooms: 1
- 3/4 Bathrooms: 1
- Half Bathrooms: 1
Bedrooms
- Total Bedrooms: 3
- Primary Suite: 16 x 13, Level 1
- Bedroom 1: 13 x 12, Level 1
- Bedroom 2: 11 x 9, Level 1
Other Rooms
- Family Room: Family Room, 27 x 11, Level 1
- Kitchen: Kitchen, 20 x 11, Level 1
- Dining Room: Dining Room, 11 x 11, Level 1
- Rec Room: Basement
- Sun Room/Solarium: 15 x 10, Level 1
- Laundry: 9 x 7, Level 1
- Mud Room: Mudroom, 10 x 9, Level 1
Additional Information
- Equipment: Irrigation System, Radon Mitigation, Generator - Standby
Exterior
- Exterior Features: Deck, Fence - Partial, Natural Shade, Porch - Covered, Shed
- Color: Yellow
Parking
- Garage: Yes
- Garage Spaces: 2
- Parking: Auto Open, Direct Entry, Parking Spaces 2, Attached
Location
- County: Rockingham
- Driving Directions: Mammoth Road to Barker Road
School Information
- School District: Windham School District
- Elementary School: Golden Brook Elementary School
- Middle School: Windham Middle School
- High School: Windham High School
Community
- Optional Amenities: Dryer, Washer
Heating & Cooling
- Cooling Type: Central AC, Mini Split
- Heating Type: Hot Air, Multi Zone, Mini Split
- Heating Fuel: Gas - LP/Bottle
Utilities
- Sewer: Private
Structural Information
- Construction Status: Existing
- Basement Entrance: Interior
- Basement Desc.: Climate-Controlled, Partially Finished, Stairs - Interior
- Roof: Shingle - Architectural
- Stories/Levels: 1
- Square Feet: 2,901
- Finished Total: 2,901 Sq. Ft.
- Finished Above Grnd: 2,126 Sq. Ft.
- Finished Below Grnd: 775 Sq. Ft.
- Year Built: 2001
Lot Features
- Lot Size (Acres): 2.87
- Lot Size (Sq. Ft.): 125,017
- Frontage: No Road Frontage
- Street/Road Desc.: Paved, Public
- Driveway/Sidewalk: Paved
- Zoning: RD
Financial Considerations
- Price Per Sq. Ft.: $338.62
- Tax Amount: $10,627
- Tax Year: 2023
Disclosures and Reports
- Block: B
- Lot Number: 1128
Listed by BHG Masiello Bedford, Nancy Walsh
Sold by Moe Marketing Realty Group, Moe. Archambault

Get Pre-Approved Today
Schools
Schools serving 4 Barker Rd
School District:Windham School District
| Name | Grades | Distance |
|---|---|---|
Golden Brook Elementary School 112B Lowell Rd., Windham, NH 03087 | PK-4 | 2.3 mi |
Windham Center School 2 Lowell Road, Windham, NH 03087 | 5-6 | 2.5 mi |
Windham Middle School, Windham, NH 112 Lowell Road, Windham, NH 03087 | 7-8 | 2.3 mi |
Windham High School, Windham, NH 64 London Bridge Road, Windham, NH 03087 | 9-12 | 1.6 mi |
Disclaimer:
School attendance boundaries provided by ATTOM Data Solutions and are for reference only. Contact the school directly to verify enrollment eligibility.
Price & Sales History for 4 Barker Rd
Date
Details
Price
Change
Source
7/09/2024
Sold
$762,000
5.85%
MLS
5/16/2024
Listed
$719,900
—
MLS
Disclaimer: Historical sales information is derived from public records provided by the county offices. Information is not guaranteed and should be independently verified.
4 Barker Road, Windham, NH 03087 (MLS# 4995920) is a Single Family property that was sold at $762,000 on July 09, 2024. Want to learn more about 4 Barker Road? Do you have questions about finding other Single Family real estate for sale in Windham? You can browse all Windham real estate or contact a Coldwell Banker agent to request more information.