This is a carousel with tiles that activate property listing cards. Use the previous and next buttons to navigate.
1/1
$2,200,000
This is a carousel with tiles that activate property listing cards. Use the previous and next buttons to navigate.
1/1
Property Description
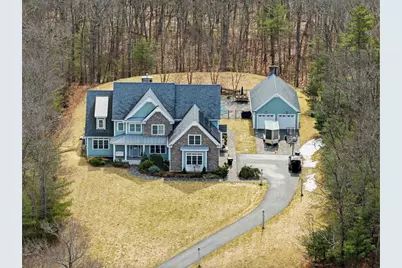
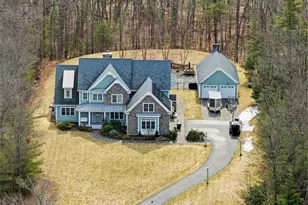
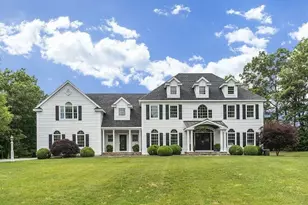
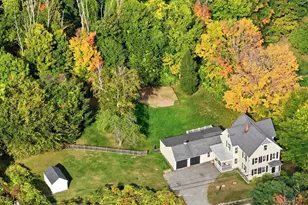
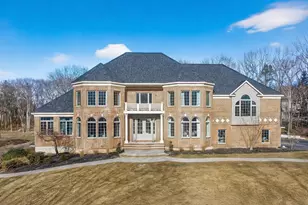
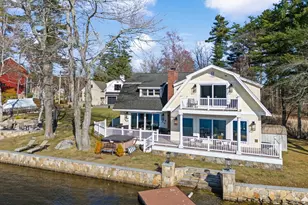
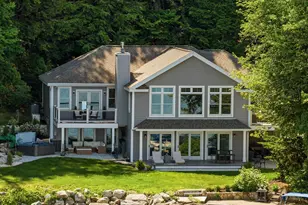
From the inspired vision of its designer, this exquisite custom Colonial, built by DiPietro Homes, is a true statement in craftsmanship, elegance, and timeless design. Architecturally distinctive and thoughtfully curated, this 4,800-square-foot masterpiece was created for luxurious everyday living and effortless entertaining. Set against a private wooded backdrop, the outdoor living experience is nothing short of spectacular. The backyard oasis features a heated pool, firepit, and a beautifully designed cabana complete with a fridge, grill, sink, and bath, anchored by a striking double-sided fireplace - creating the ultimate space for hosting and relaxing. A detached garage stands on its own, adding both function and presence while complementing the estate-like feel of the property. Inside, every detail reflects uncompromising quality, from the soaring 18-foot ceilings and stunning coffered ceiling detail in the great room to the seamless flow that makes this home as functional as it is impressive. At the heart of the home, the designer kitchen opens beautifully to the grand great room, while an inviting keeping room just off the eat-in kitchen offers a cozy fireplace and direct access to the expansive deck - creating the perfect setting for both relaxed mornings and evening entertaining. With five en-suites to include a first-floor en-suite, the layout offers exceptional flexibility for guests, multigenerational living, or evolving lifestyle needs. The primary suite is a private sanctuary, featuring a gorgeous bath, a cozy fireplace, a private hideaway office, and a spacious walk-in closet - designed for both comfort and function. Ideally located just minutes to I-93, shopping, and dining, this exceptional property offers the perfect balance of privacy and convenience while being located just 45 minutes to Boston.
Full Property Details
Full Property Details for 5 Ryan Farm Rd
General
- Sold For: $2,200,000
- Taxes: $25,662 (2024)
- Status: Closed
- Type: Single Family
- Source: PrimeMLS
- MLS ID: 5083968
- Added to Site: 133 day(s) ago
Interior
- Number of Rooms: 11
- Interior Features: Central Vacuum, Blinds, Ceiling Fan, Dining Area, Gas Fireplace, 3 or More Fireplaces, Kitchen Island, LED Lighting, Primary BR w/ BA, Soaking Tub, Surround Sound Wiring, Vaulted Ceiling, Walk-In Closet, Walk-In Pantry, Programmable Thermostat, 2nd Floor Laundry, Attic with Pulldown
- Fireplace: Yes
- Appliances: Dishwasher, Disposal, Range Hood, Freezer, Microwave, Gas Range, Refrigerator, Gas Stove, Wine Cooler, Vented Exhaust Fan, Water Heater
- Flooring: Carpet, Hardwood, Slate/Stone, Tile
Rooms
Bathrooms
- Total Bathrooms: 6
- Full Bathrooms: 5
- Half Bathrooms: 1
Bedrooms
- Total Bedrooms: 5
- Primary Suite: 20 x 17, Level 1
- Bedroom 1: 19 x 13, Level 2
- Bedroom 2: 14 x 24, Level 2
- Bedroom 3: 13 x 19, Level 2
- Bedroom 4: 13 x 13, Level 2
Other Rooms
- Foyer/Entry: 11 x 16, Level 1
- Living Room: 22 x 24, Level 1
- Family Room: Family Room, 14 x 14, Level 1
- Kitchen: Kitchen, 16 x 17, Level 1
- Dining Room: Dining Room, 14 x 18, Level 1
- Breakfast Room: 12 x 10, Level 1
- Office: 20 x 17, Level 2
Additional Information
- Pool: Yes
- Equipment: Air Conditioner, CO Detector, Humidifier, HW/Batt Smoke Detector, Irrigation System, Radon Mitigation, Security System, Smoke Detector, Standby Generator, Whole BldgVentilation
Exterior
- Exterior Features: Balcony, Deck, Other - See Remarks, Outbuilding, Patio, In-Ground Pool, Covered Porch, Window Screens
Parking
- Garage: Yes
- Garage Spaces: 5
Location
- County: Rockingham
School Information
- School District: Windham
- Elementary School: Golden Brook Elementary School
- Middle School: Windham Middle School
- High School: Windham High School
Heating & Cooling
- Cooling Type: Central AC
- Heating Type: Propane, Forced Air
Utilities
- Sewer: Private
Structural Information
- Construction Status: Existing
- Basement Entrance: Walkout
- Basement Desc.: Full, Unfinished, Walkout
- Roof: Asphalt Shingles
- Stories/Levels: 2
- Square Feet: 4,804
- Finished Total: 4,804 Sq. Ft.
- Finished Above Grnd: 4,804 Sq. Ft.
- Year Built: 2015
Lot Features
- Lot Size (Acres): 1.99
- Lot Size (Sq. Ft.): 86,684
- Frontage: Yes Road Frontage
- Frontage Feet: 151
- Driveway/Sidewalk: Paved
- Zoning: RD
Financial Considerations
- Price Per Sq. Ft.: $457.33
- Assessment Year: 2024
- Assessment Amount: $1,133,500
- Tax Amount: $25,662
- Tax Year: 2024
Disclosures and Reports
- Block: F
- Lot Number: 179
Listed by DiPietro Group Real Estate, Shannon DiPietro
Sold by RE/MAX Synergy, Rebecca. Curran

Get Pre-Approved Today
Schools
Schools serving 5 Ryan Farm Rd
School District:Windham School District
| Name | Grades | Distance |
|---|---|---|
Golden Brook Elementary School 112B Lowell Rd., Windham, NH 03087 | PK-4 | 1 mi |
Windham Middle School, Windham, NH 112 Lowell Road, Windham, NH 03087 | 7-8 | 1 mi |
Windham High School, Windham, NH 64 London Bridge Road, Windham, NH 03087 | 9-12 | 1.3 mi |
Disclaimer:
School attendance boundaries provided by ATTOM Data Solutions and are for reference only. Contact the school directly to verify enrollment eligibility.
Price & Sales History for 5 Ryan Farm Rd
Date
Details
Price
Change
Source
7/31/2026
Sold
$2,200,000
0.14%
MLS
4/22/2026
Listed
$2,197,000
—
MLS
Disclaimer: Historical sales information is derived from public records provided by the county offices. Information is not guaranteed and should be independently verified.
5 Ryan Farm Road, Windham, NH 03087 (MLS# 5083968) is a Single Family property that was sold at $2,200,000 on July 31, 2026. Want to learn more about 5 Ryan Farm Road? Do you have questions about finding other Single Family real estate for sale in Windham? You can browse all Windham real estate or contact a Coldwell Banker agent to request more information.