This is a carousel with tiles that activate property listing cards. Use the previous and next buttons to navigate.
1/1
$1,180,000
This is a carousel with tiles that activate property listing cards. Use the previous and next buttons to navigate.
1/1
Property Description
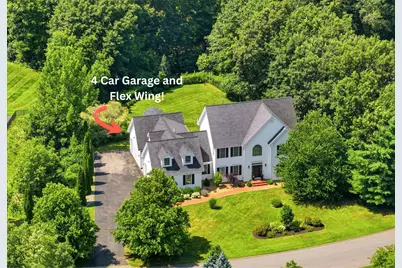
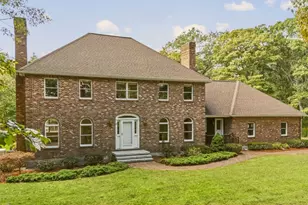
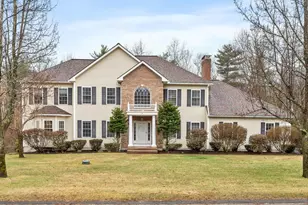
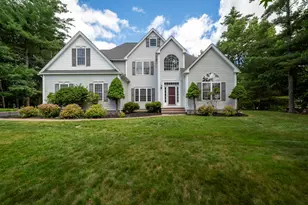
Amazing Opportunity to live in Highly Desirable Castle Reach! Situated on a Beautifully Landscaped, Level 1-acre lot with a RARE 4-CAR Attached Garage, this Meticulously Maintained Home features an Incredible, PRIVATE MULTIGENERATIONAL FLEX WING (added in 2019). Complete with Hardwood Floors, a Kitchenette, a 3/4 Bath, and custom built-ins, this standout space is perfect for an In-Law Suite, Guest Wing and Private Home Office. The main home's 1st floor features an Entertainer's Dream Kitchen and adjacent Family Room, both boasting Brand-New Modern HW Flooring. The Chef's Kitchen is fully equipped with an adjacent butler's pantry, 48" Viking Range Top with Grill and Exterior Exhaust Hood, Double Convection Wall Ovens, Wine Fridge and all New Appliances in 2025. The seamless flow is complemented by a Formal Dining Room and 1st Floor Office. Upstairs, the Spacious Primary Suite features Vaulted Ceilings and a Large Walk-In Closet with custom built-ins, alongside a convenient 2nd floor laundry room. Extending your living space is a Recently Finished Lower Level complete with a cozy Electric Fireplace. Step out to a Private Backyard Oasis featuring an expansive 15x40 Brick Patio, the ultimate setup for outdoor entertaining with plenty of fenced flat yard left over for a future pool. Bathrooms have been beautifully updated with brand-new, stylish vanities. Additional details include an Irrigation System and a Kohler Standby Generator for absolute peace of mind. A rare find combining space and extensive modern updates in a Premier Neighborhood!
Full Property Details
Full Property Details for 50 Overton Rd
General
- Sold For: $1,180,000
- Taxes: $15,173 (2025)
- Status: Closed
- Type: Single Family
- Source: PrimeMLS
- MLS ID: 5099815
- Added to Site: 96 day(s) ago
Interior
- Number of Rooms: 11
- Interior Features: 1 Fireplace, In-Law Suite, Kitchen Island, Kitchen/Family, Primary BR w/ BA, Natural Light, Vaulted Ceiling, Walk-In Closet, Walk-In Pantry, 2nd Floor Laundry
- Fireplace: Yes
- Appliances: Gas Cooktop, Dishwasher, Dryer, Range Hood, Microwave, Double Oven, Wall Oven, Refrigerator, Washer, Wine Cooler, Vented Exhaust Fan
- Flooring: Carpet, Hardwood, Tile
Rooms
Bathrooms
- Total Bathrooms: 4
- Full Bathrooms: 1
- 3/4 Bathrooms: 2
- Half Bathrooms: 1
- Bathroom 1: Bathroom Three Quarter, Level 2
- Bathroom 2: Bathroom Full, Level 2
- Bathroom 3: Bathroom Half, Level 1
Bedrooms
- Total Bedrooms: 4
- Primary Suite: Level 2
- Bedroom 1: Level 2
- Bedroom 2: Level 2
Other Rooms
- Family Room: Family Room, Level 1
- Dining Room: Dining Room, Level 1
- Office: Level 2
- Exercise Room: Exercise Room, Basement
Additional Information
- Equipment: Irrigation System, Standby Generator
Exterior
- Exterior Features: Full Fence, Patio
- Color: White
Parking
- Garage: Yes
- Garage Spaces: 4
- Parking: Auto Open, Direct Entry, Driveway, Attached
Location
- County: Rockingham
- Subdivision: Castle Reach
- Driving Directions: Searles Rd to Jenny's Hill Rd to Overton Rd to #50 on right
School Information
- School District: Windham
- Elementary School: Golden Brook Elementary School
- Middle School: Windham Middle School
- High School: Windham High School
Heating & Cooling
- Cooling Type: Central AC, Mini Split, Multi Zone
- Heating Type: Propane, Forced Air, Multi Zone, Mini Split
Utilities
- Sewer: 1500+ Gallon, Private, Septic
Structural Information
- Construction Status: Existing
- Basement Entrance: Interior
- Basement Desc.: Finished
- Roof: Asphalt Shingles
- Stories/Levels: 2
- Square Feet: 4,030
- Finished Total: 4,030 Sq. Ft.
- Finished Above Grnd: 3,295 Sq. Ft.
- Finished Below Grnd: 735 Sq. Ft.
- Year Built: 2004
Lot Features
- Lot Size (Acres): 1
- Lot Size (Sq. Ft.): 43,560
- Frontage: Yes Road Frontage
- Frontage Feet: 197
- Driveway/Sidewalk: Paved
- Zoning: RD
Financial Considerations
- Price Per Sq. Ft.: $366.92
- Tax Amount: $15,173
- Tax Year: 2025
Disclosures and Reports
- Surveyed: Yes
- Block: A
- Lot Number: 731
Listed by Re/Max Innovative Properties - Windham, Gagnon- Lindquist Team
Sold by Keller Williams Gateway Realty/Salem, Phil. Harasek
Get Pre-Approved Today
Schools
Schools serving 50 Overton Rd
School District:Windham School District
| Name | Grades | Distance |
|---|---|---|
Golden Brook Elementary School 112B Lowell Rd., Windham, NH 03087 | PK-4 | 3.7 mi |
Windham Middle School, Windham, NH 112 Lowell Road, Windham, NH 03087 | 7-8 | 3.7 mi |
Windham High School, Windham, NH 64 London Bridge Road, Windham, NH 03087 | 9-12 | 2.8 mi |
Disclaimer:
School attendance boundaries provided by ATTOM Data Solutions and are for reference only. Contact the school directly to verify enrollment eligibility.
Price & Sales History for 50 Overton Rd
Date
Details
Price
Change
Source
9/29/2026
Sold
$1,180,000
-2.4%
MLS
8/07/2026
Price Reduced
$1,209,000
-3.27%
MLS
7/23/2026
Price Reduced
$1,249,900
-3.85%
MLS
7/14/2026
Listed
$1,299,900
—
MLS
Disclaimer: Historical sales information is derived from public records provided by the county offices. Information is not guaranteed and should be independently verified.
50 Overton Road, Windham, NH 03087 (MLS# 5099815) is a Single Family property that was sold at $1,180,000 on September 29, 2026. Want to learn more about 50 Overton Road? Do you have questions about finding other Single Family real estate for sale in Windham? You can browse all Windham real estate or contact a Coldwell Banker agent to request more information.