This is a carousel with tiles that activate property listing cards. Use the previous and next buttons to navigate.
1/1
$930,000
This is a carousel with tiles that activate property listing cards. Use the previous and next buttons to navigate.
1/1
Property Description
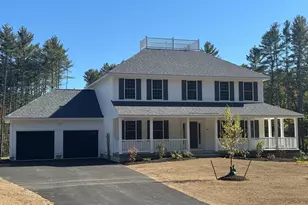
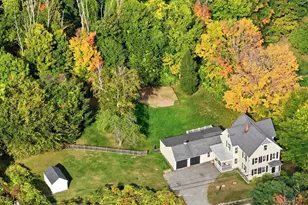
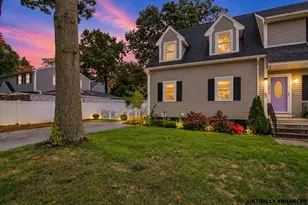
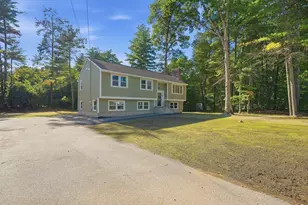
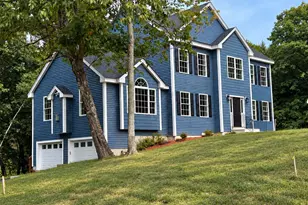
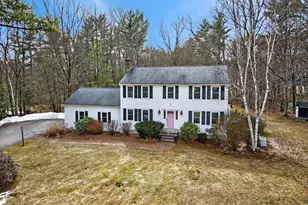
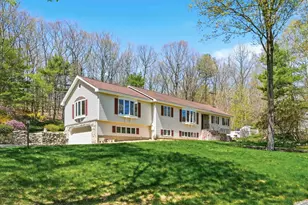
WELCOME HOME to this Beautiful 4 Bedroom 3 Bath Colonial featuring over 3100 sq ft of living space in one of Windham's most sought-after neighborhoods AND the home features a Beautiful Inground Pool! This well maintained home blends classic charm with modern updates, with neutral paint colors and abundant natural light throughout! The first floor features a CUSTOM DESIGNED KITCHEN which is perfect for cooking, entertaining and every day life. Features of the kitchen are White Shaker Style Cabinets, Tiled Backsplash, Gas Range with Hood Vent, Double Wall Ovens, Large Kitchen Island featuring Granite Countertops, Built in Microwave and Modern Pendant Lights. Just off the kitchen is a large Family Room with Wood Burning FP Insert, perfect for those cold fall and winter nights. The main level also incudes a formal Dining Room, a spacious Living Room and convenient Laundry Room with ample storage and a half bath. Upstairs, you'll find 4 generously sized bedrooms including a Primary Suite with En Suite Bath and Custom Tiled Shower. Three additional bedrooms share a full bath, offering plenty of space for family, guests or office setup and each bedroom is cooled/heated with a Mini Split system. The finished lower level offers even more versatile living space, featuring a large Bonus/Family Room ideal for entertaining, along with an additional Bedroom, perfect for guests or flex space. Step outside to your own Private Retreat, where a Tree Lined backyard featuring an Expansive Composite Deck overlooking a beautifully maintained Inground Pool with Pool Shed, Covered Porch Enclosure for a Smoker/Grill, and still plenty of yard for the kids and pets, making this home ideal for outdoor entertaining. This Beautifulul Home is in a prime location close to Schools, Shopping and easy access to highways. Open House Sun 11:30am-:12:30p OFFER DEADLINE MONDAY AT 2PM
Full Property Details
Full Property Details for 7 Kent St
General
- Sold For: $930,000
- Taxes: $11,986 (2025)
- Status: Closed
- Type: Single Family
- Source: PrimeMLS
- MLS ID: 5082509
- Added to Site: 45 day(s) ago
Interior
- Number of Rooms: 8
- Interior Features: Dining Area, Kitchen Island, Primary BR w/ BA, Natural Light, Wood Stove Insert, Basement Laundry
- Appliances: Dishwasher, Dryer, Range Hood, Double Oven, Refrigerator, Washer
- Flooring: Carpet, Ceramic Tile, Hardwood
Rooms
Bathrooms
- Total Bathrooms: 3
- Full Bathrooms: 1
- 3/4 Bathrooms: 1
- Half Bathrooms: 1
Bedrooms
- Total Bedrooms: 4
- Primary Bedroom: 18 x 13, Level 2
- Bedroom 1: 13 x 11, Level 2
- Bedroom 2: 12 x 11, Level 2
- Bedroom 3: 11 x 10, Level 2
Other Rooms
- Living Room: 20 x 12, Level 1
- Family Room: Family Room, 17 x 13, Level 1
- Kitchen: Kitchen, 20 x 11, Level 1
- Dining Room: Dining Room, 13 x 11, Level 1
Additional Information
- Pool: Yes
- Equipment: Radon Mitigation
Exterior
- Exterior Features: Deck, Partial Fence , In-Ground Pool, Shed
- Color: Grey
Parking
- Garage: Yes
- Garage Spaces: 2
Location
- County: Rockingham
- Subdivision: Greybriar
- Driving Directions: Londonderry Road to Kent Street
School Information
- School District: Windham School District
- Elementary School: Golden Brook Elementary School
- Middle School: Windham Middle School
- High School: Windham High School
Heating & Cooling
- Cooling Type: Mini Split
- Heating Type: Oil, Solar, Baseboard, Hot Water, Wood Stove, Mini Split
Utilities
- Sewer: 1250 Gallon
Structural Information
- Construction Status: Existing
- Basement Entrance: Walk-up
- Basement Desc.: Concrete, Partially Finished, Interior Stairs, Basement Stairs
- Roof: Architectural Shingle
- Stories/Levels: 2
- Square Feet: 3,132
- Finished Total: 3,132 Sq. Ft.
- Finished Above Grnd: 2,208 Sq. Ft.
- Finished Below Grnd: 924 Sq. Ft.
- Year Built: 1985
Lot Features
- Lot Size (Acres): 1.55
- Lot Size (Sq. Ft.): 67,518
- Frontage: Yes Road Frontage
- Frontage Feet: 212
- Driveway/Sidewalk: Paved
- Zoning: RES
Financial Considerations
- Price Per Sq. Ft.: $287.32
- Assessment Year: 2025
- Assessment Amount: $847,100
- Tax Amount: $11,986
- Tax Year: 2025
Disclosures and Reports
- Block: A
- Lot Number: 101
Listed by BHGRE Masiello Bedford, Laurie Norton Team
Sold by William Raveis R.E. & Home Services, Melissa. Grant

Get Pre-Approved Today
Schools
Schools serving 7 Kent St
School District:Windham School District
| Name | Grades | Distance |
|---|---|---|
Golden Brook Elementary School 112B Lowell Rd., Windham, NH 03087 | PK-4 | 3.2 mi |
Windham Middle School, Windham, NH 112 Lowell Road, Windham, NH 03087 | 7-8 | 3.2 mi |
Windham High School, Windham, NH 64 London Bridge Road, Windham, NH 03087 | 9-12 | 2.1 mi |
Disclaimer:
School attendance boundaries provided by ATTOM Data Solutions and are for reference only. Contact the school directly to verify enrollment eligibility.
Price & Sales History for 7 Kent St
Date
Details
Price
Change
Source
5/22/2026
Sold
$930,000
3.34%
MLS
4/10/2026
Listed
$899,900
—
MLS
Disclaimer: Historical sales information is derived from public records provided by the county offices. Information is not guaranteed and should be independently verified.
7 Kent Street, Windham, NH 03087 (MLS# 5082509) is a Single Family property that was sold at $930,000 on May 22, 2026. Want to learn more about 7 Kent Street? Do you have questions about finding other Single Family real estate for sale in Windham? You can browse all Windham real estate or contact a Coldwell Banker agent to request more information.