Full Property Details for 1341 Center St
General
- Sold For: $575,000
- Taxes: $4,798 (2026)
- Status: Closed
- Type: Single Family
- Source: PrimeMLS
- MLS ID: 5100400
- Added to Site: 96 day(s) ago
Interior
- Number of Rooms: 8
- Interior Features: Dining Area, Kitchen Island, Soaking Tub, Walk-In Closet, Wood Stove Hookup
- Appliances: Dishwasher, Microwave, Electric Range, Refrigerator, Electric Stove
- Flooring: Carpet, Hardwood, Laminate
Rooms
- Total Bathrooms: 3
- Full Bathrooms: 2
- Half Bathrooms: 1
- Bathroom 1: Bathroom Full, Level 1
- Bathroom 2: Bathroom Half, Level 1
- Total Bedrooms: 4
- Primary Suite: Level 2
- Bedroom 1: Level 2
- Bedroom 2: Level 2
- Bedroom 3: Level 1
- Foyer/Entry: Level 1
- Living Room: Level 1
- Kitchen: Kitchen, Level 1
- Dining Room: Dining Room, Level 1
- Work Shop: Workshop, Basement
Exterior
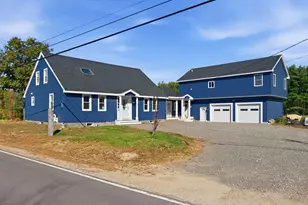
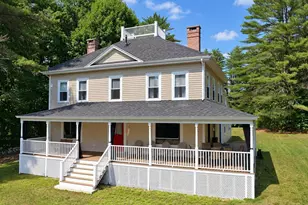
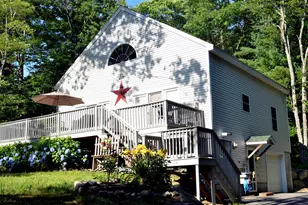
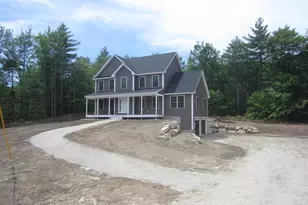
- Exterior Features: Patio, Porch, Shed
- Color: Grey
Location
School Information
- School District: Governor Wentworth Regional
- Elementary School: Cresent Lake School
- Middle School: Kingswood Regional Middle
- High School: Kingswood Regional High School
Heating & Cooling
- Cooling Type: Other
- Heating Type: Oil, Baseboard, Hot Water, Wood Stove
Utilities
- Sewer: 1500+ Gallon, Leach Field, Private, Septic
Structural Information
- Construction Status: Existing
- Basement Entrance: Walk-up
- Basement Desc.: Basement Stairs, Bulkhead, Concrete, Full, Partially Finished, Storage Space
- Foundation Size: 59x30
- Roof: Asphalt Shingles
- Stories/Levels: 2
- Square Feet: 3,270
- Finished Total: 3,270 Sq. Ft.
- Finished Above Grnd: 2,580 Sq. Ft.
- Finished Below Grnd: 690 Sq. Ft.
- Year Built: 2004
Lot Features
- Lot Size (Acres): 3.44
- Lot Size (Sq. Ft.): 149,846
- Frontage: Yes Road Frontage
- Frontage Feet: 636
- Driveway/Sidewalk: Paved
- Zoning: Residential
Financial Considerations
- Price Per Sq. Ft.: $228.64
- Assessment Year: 2026
- Assessment Amount: $573,900
- Tax Amount: $4,798
- Tax Year: 2026
Disclosures and Reports
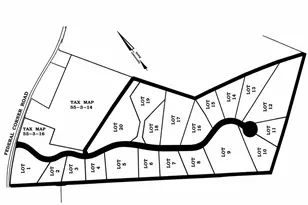
- Documents Avail.: Building Plans, Deed, Property Disclosure, Septic Design, Tax Map
- Lot Number: 36
Listed by BHG Masiello Concord, Sarah Masiello
Sold by KW Coastal and Lakes & Mountains Realty/Dover, Darlene G. Colwell-Ellis