This is a carousel with tiles that activate property listing cards. Use the previous and next buttons to navigate.
1/1
$1,750,000
This is a carousel with tiles that activate property listing cards. Use the previous and next buttons to navigate.
1/1
Property Description
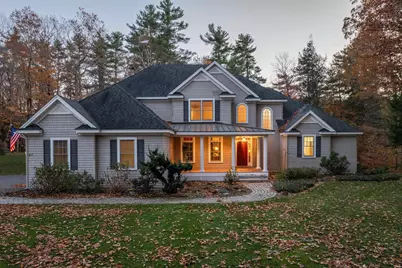
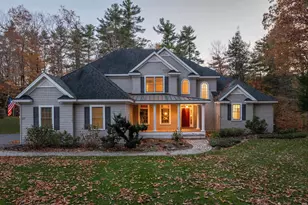
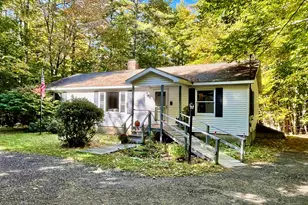
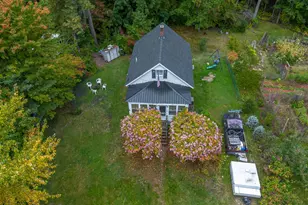
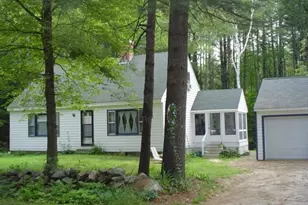
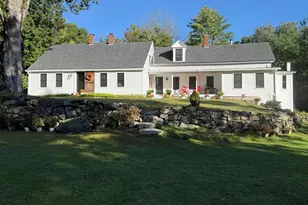
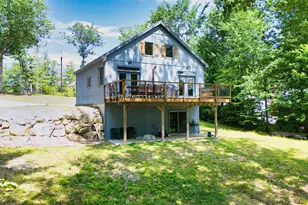
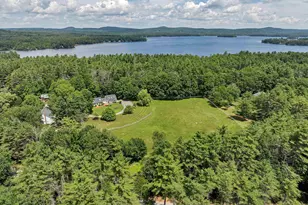
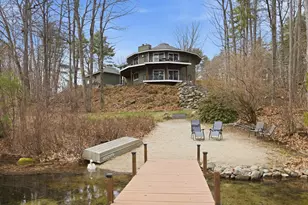
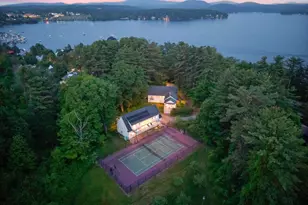
Discover an exceptional standard of living in this exquisitely constructed 2007 estate, combining fine craftsmanship and luxury with private Lake Winnipesaukee water access. Spanning two thoughtfully designed levels, this home greets you with gleaming cherry floors and an expansive open living room anchored by a gorgeous wood fireplace with custom built-ins, and a lovely appointed dining room offers intimate dinners and larger gatherings. Every detail has been curated for comfort and beauty, from thermopane windows with custom window treatments and ceiling fans, to central air conditioning and ambient lighting on dimmers and a whole house generator. Enjoy the chef's kitchen, featuring warm cherry cabinetry, a professional gas cooktop and double ovens, and a butcher block island. Retreat to the main-floor primary suite, or utilize the second primary suite upstairs for guests with additional bedrooms. Enjoy the finished lower level with more entertaining space and radiant heat, and additional rooms including an office and craft room. Outdoor living is unrivaled: relax on the tiled floor heated three-season porch with ceiling fans, the sprawling back deck, or follow the path to your deeded private beach shared by 9 properties on Lake Winnipesaukee. With access to a boat slip or mooring for a 22-foot boat, your lake life adventures begin right at your doorstep. Come view this beautiful Wolfeboro home and begin making your own lake memories today.
Full Property Details
Full Property Details for 27 Abenaukee Dr
General
- Sold For: $1,750,000
- Taxes: $13,169 (2025)
- Status: Closed
- Type: Single Family
- Source: PrimeMLS
- MLS ID: 5081035
- Added to Site: 98 day(s) ago
Interior
- Number of Rooms: 13
- Interior Features: Cathedral Ceiling, Cedar Closet, Dining Area, Gas Fireplace, Wood Fireplace, Kitchen Island, Primary BR w/ BA, Walk-In Closet, Walk-In Pantry, Window Treatment, 1st Floor Laundry
- Fireplace: Yes
- Appliances: Dishwasher, Microwave, Double Oven, Gas Range, Refrigerator, Gas Water Heater, Gas Dryer
- Flooring: Ceramic Tile, Hardwood, Slate/Stone
Rooms
Bathrooms
- Total Bathrooms: 5
- Full Bathrooms: 2
- 3/4 Bathrooms: 2
- Half Bathrooms: 1
Bedrooms
- Total Bedrooms: 4
- Primary Suite: Level 1
- Bedroom 1: Level 2
- Bedroom 2: Level 2
Other Rooms
- Living Room: Level 1
- Dining Room: Dining Room, Level 1
- Office: Basement
- Den: Den, Level 1
- Exercise Room: Exercise Room, Basement
- Sun Room/Solarium: Level 1
- Laundry: Level 1
- Studio: Basement
Additional Information
- Equipment: Irrigation System, Standby Generator
Exterior
- Exterior Features: Boat Mooring, Boat Slip/Dock, Deck, Enclosed Porch, Beach Access
- Color: gray
Parking
- Garage: Yes
- Garage Spaces: 2
Location
- County: Carroll
- Subdivision: Abenaukee Estates
School Information
- School District: Governor Wentworth Regional
- Elementary School: Carpenter Elementary
- Middle School: Kingswood Regional Middle Sch
- High School: Kingswood Regional High School
Heating & Cooling
- Cooling Type: Central AC
- Heating Type: Oil, Hot Air, Radiant Floor
Utilities
- Sewer: Concrete, Private
Structural Information
- Construction Status: Existing
- Basement Entrance: Walkout
- Basement Desc.: Partially Finished
- Roof: Shingle
- Stories/Levels: 1.75
- Square Feet: 5,672
- Finished Total: 5,672 Sq. Ft.
- Finished Above Grnd: 3,932 Sq. Ft.
- Finished Below Grnd: 1,740 Sq. Ft.
- Year Built: 2007
Lot Features
- Lot Size (Acres): 1.22
- Lot Size (Sq. Ft.): 53,143
- Frontage: Yes Road Frontage
- Frontage Feet: 112
- Driveway/Sidewalk: Paved
- Zoning: residential
Water Features
- Water Access: Yes
- Water Front Type: Lake
- Water Front Name: Lake Winnipesaukee
Financial Considerations
- Price Per Sq. Ft.: $317.35
- Other Fee: Fee 1: $100, Fee 2: $600
- Other Fee Type: Fee 1 Includes: HOA Fee, Fee 2 Includes: HOA Fee
- Other Fee Freq.: Fee 1 Frequency: Yearly, Fee 2 Frequency: Yearly
- Tax Amount: $13,169
- Tax Year: 2025
Disclosures and Reports
- Surveyed: Yes
- Lot Number: 22
Listed by Maxfield Real Estate/Wolfeboro, Martha J Trepanier
Sold by Wolfeboro Bay Real Estate, LLC, Sarah. Blair

Get Pre-Approved Today
Schools
Schools serving 27 Abenaukee Dr
School District:Governor Wentworth Regional School District
| Name | Grades | Distance |
|---|---|---|
Crescent Lake School 75 McManus Road, Wolfeboro, NH 03894 | 4-6 | 0.9 mi |
Carpenter Elementary School 102 South Main Street, Wolfeboro, NH 03894 | K-3 | 2.1 mi |
Kingswood Regional Middle School 404 South Main Street, Wolfeboro, NH 03894 | 7-8 | 1 mi |
Kingswood Regional High School 396 South Main Street, Wolfeboro, NH 03894 | 9-12 | 1 mi |
Disclaimer:
School attendance boundaries provided by ATTOM Data Solutions and are for reference only. Contact the school directly to verify enrollment eligibility.
Price & Sales History for 27 Abenaukee Dr
Date
Details
Price
Change
Source
6/23/2026
Sold
$1,750,000
-2.78%
MLS
4/01/2026
Listed
$1,800,000
—
MLS
Disclaimer: Historical sales information is derived from public records provided by the county offices. Information is not guaranteed and should be independently verified.
27 Abenaukee Drive, Wolfeboro, NH 03894 (MLS# 5081035) is a Single Family property that was sold at $1,750,000 on June 23, 2026. Want to learn more about 27 Abenaukee Drive? Do you have questions about finding other Single Family real estate for sale in Wolfeboro? You can browse all Wolfeboro real estate or contact a Coldwell Banker agent to request more information.