This is a carousel with tiles that activate property listing cards. Use the previous and next buttons to navigate.
1/1
$690,000
This is a carousel with tiles that activate property listing cards. Use the previous and next buttons to navigate.
1/1
Property Description
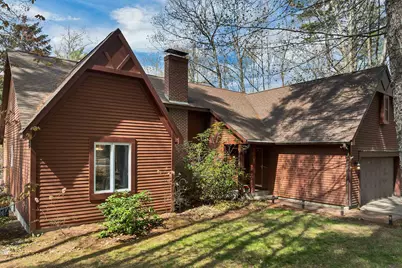
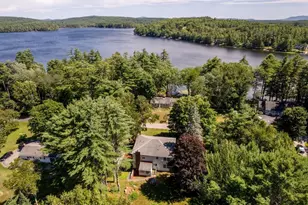
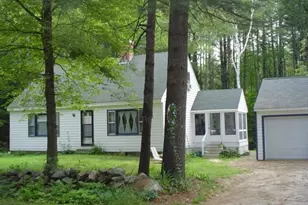
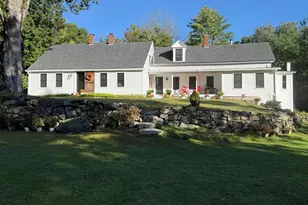
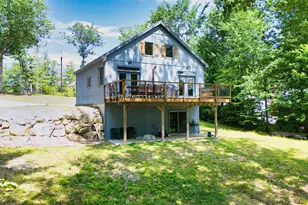
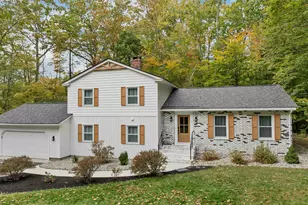
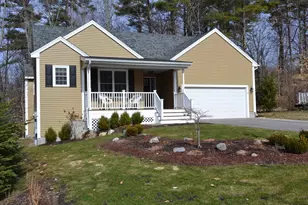
Well located Contemporary Cape across the street from Winter Harbor area and public Lake Winnipesaukee boat launch. Bright and sunny new Varney designed kitchen. White custom cabinetry sparkles when topped with quartz counters, recessed stainless sink basin, stainless Samsung appliances and black iron pendant light accents over a spacious center island. Unique Banqette corner provides dining area tucked away from the kitchen bustle. Cathedral ceiling accents the adjoining living room centered in front of floor to ceiling brick hearth with soap stone wood stove...perfect for fall and early spring nights. There are two bedrooms with in-room sink vanities and connecting Jack and Jill bath. The primary suite offers oversized light filled windows, new custom tile bath, oversized shower with glass doors, inviting white porcelain soak tub and thoughtfully designed walk in closet for maximum storage and organization. The second level offers good size family room and walk in storage over garage with room for future expansion. The interior has been freshly painted, maple hardwood floors installed and new carpet in both first floor bedrooms. A mudroom leads to a two car attached garage with door opener and EV charging station. A full basement provides ample storage and room for addition of a work out area or work shop. It is easily accessible from inside and via outside bulkhead. Yard is nicely landscaped with attractive fencing in front yard, great for pets and children. An enlarged backyard deck adjoins the kitchen area of home providing lots of room for grill and outside seating. New Roof June 2026. Lang Pond Road is an easy stroll away offering a gravel country lane along woodlands and Mirror Lake. Come and Visit us today! Note: Tax card is 3 Brm. Septic approval is 2 Brm. Hot tub removed. Well maintained FHW working furnace is approximately 30 years old. Seller is offering $10,000.00 credit at closing towards future replacement if needed.
Full Property Details
Full Property Details for 35 Robin Acres Dr
General
- Sold For: $690,000
- Taxes: $4,199 (2025)
- Status: Closed
- Type: Single Family
- Source: PrimeMLS
- MLS ID: 5088015
- Added to Site: 104 day(s) ago
Interior
- Number of Rooms: 10
- Interior Features: Cathedral Ceiling, Dining Area, Hearth, Kitchen Island, Kitchen/Dining, Kitchen/Living, Laundry Hookups, Primary BR w/ BA, Soaking Tub, Walk-In Closet, Wood Stove Hookup
- Flooring: Carpet, Hardwood, Tile
Rooms
Bathrooms
- Total Bathrooms: 3
- Full Bathrooms: 1
- 3/4 Bathrooms: 1
- Half Bathrooms: 1
- Bathroom 1: Bathroom Full, Level 1
- Bathroom 2: Bathroom Three Quarter, Level 1
- Bathroom 3: Bathroom Half, Level 1
Bedrooms
- Total Bedrooms: 3
- Primary Bedroom: Level 1
Other Rooms
- Living Room: Level 1
- Family Room: Family Room, Level 2
- Mud Room: Mudroom, Level 1
Additional Information
- Equipment: HW/Batt Smoke Detector, Wood Stove
Exterior
- Exterior Features: Deck, Dog Fence, Partial Fence , Natural Shade, Covered Porch, Storage, Window Screens
- Color: chocolate
Parking
- Garage: Yes
- Garage Spaces: 2
- Parking: Auto Open, Direct Entry, Storage Above, Driveway, Garage, Off Street, Parking Spaces 3 - 5, Paved, EV Charging Station(s), Attached
Location
- County: Carroll
- Subdivision: Robin Acres
- Driving Directions: From Route 109 Wolfeboro turn into Robin Acres. Go left around the center circle to #35 Robin Acres Drive on left.
School Information
- School District: Governor Wentworth Regional
- Elementary School: Carpenter Elementary
- Middle School: Kingswood Regional Middle
- High School: Kingswood Regional High School
Heating & Cooling
- Cooling Type: None
- Heating Type: Oil, Wood, Baseboard, Hot Water, In Floor, Multi Zone, Stove, Wood Stove
Utilities
- Sewer: Concrete, Leach Field, Leach Field at Grade, Existing Leach Field, Leach Field On-Site, On-Site Septic Exists, Septic Design Available, Septic
Structural Information
- Construction Status: Existing
- Basement Entrance: Interior
- Basement Desc.: Bulkhead, Concrete, Concrete Floor, Full, Interior Stairs, Storage Space, Unfinished, Exterior Access, Basement Stairs
- Foundation Size: 24x26 35x36 22x22
- Roof: Shingle, Asphalt Shingles
- Stories/Levels: 2
- Square Feet: 1,986
- Finished Total: 1,986 Sq. Ft.
- Finished Above Grnd: 1,986 Sq. Ft.
- Year Built: 1990
Lot Features
- Lot Size (Acres): 0.52
- Lot Size (Sq. Ft.): 22,651
- Frontage: Yes Road Frontage
- Frontage Feet: 325
- Driveway/Sidewalk: Paved
- Potential Use: Residential
- Zoning: residential
Financial Considerations
- Price Per Sq. Ft.: $365.06
- Other Fee: Fee 1: $800, Fee 2: $400
- Other Fee Type: Fee 1 Includes: Landscaping, Plowing, Fee 2 Includes: For Reserves
- Other Fee Freq.: Fee 1 Frequency: Yearly, Fee 2 Frequency: Yearly
- Assessment Year: 2025
- Assessment Amount: $502,300
- Tax Amount: $4,199
- Tax Year: 2025
Disclosures and Reports
- Documents Avail.: Certificate of Occupancy, Covenants, Deed, Plot Plan, Property Disclosure, Septic Design, Survey, Tax Map
- Surveyed: Yes
- Lot Number: 48
Listed by Maxfield Real Estate/Wolfeboro, Denise Williams
Sold by Locke Associates Inc., Maggie. Locke Emerson

Get Pre-Approved Today
Schools
Schools serving 35 Robin Acres Dr
School District:Governor Wentworth Regional School District
| Name | Grades | Distance |
|---|---|---|
Carpenter Elementary School 102 South Main Street, Wolfeboro, NH 03894 | K-3 | 3 mi |
Crescent Lake School 75 McManus Road, Wolfeboro, NH 03894 | 4-6 | 4.3 mi |
Kingswood Regional Middle School 404 South Main Street, Wolfeboro, NH 03894 | 7-8 | 4.2 mi |
Kingswood Regional High School 396 South Main Street, Wolfeboro, NH 03894 | 9-12 | 4.2 mi |
Disclaimer:
School attendance boundaries provided by ATTOM Data Solutions and are for reference only. Contact the school directly to verify enrollment eligibility.
Price & Sales History for 35 Robin Acres Dr
Date
Details
Price
Change
Source
7/27/2026
Sold
$690,000
-4.83%
MLS
6/15/2026
Price Increased
$725,000
4.32%
MLS
5/10/2026
Listed
$695,000
—
MLS
Disclaimer: Historical sales information is derived from public records provided by the county offices. Information is not guaranteed and should be independently verified.
35 Robin Acres Drive, Wolfeboro, NH 03894 (MLS# 5088015) is a Single Family property that was sold at $690,000 on July 27, 2026. Want to learn more about 35 Robin Acres Drive? Do you have questions about finding other Single Family real estate for sale in Wolfeboro? You can browse all Wolfeboro real estate or contact a Coldwell Banker agent to request more information.