This is a carousel with tiles that activate property listing cards. Use the previous and next buttons to navigate.
1/45
$850,000
This is a carousel with tiles that activate property listing cards. Use the previous and next buttons to navigate.
1/45
Property Description
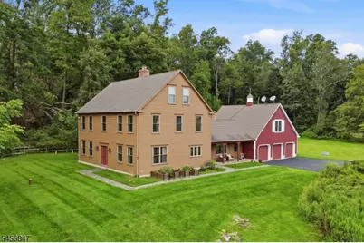
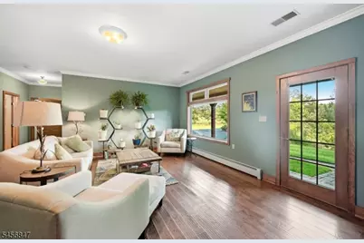
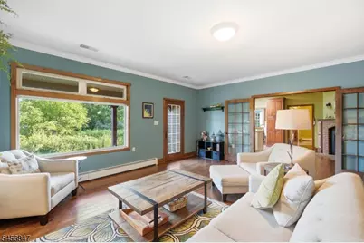
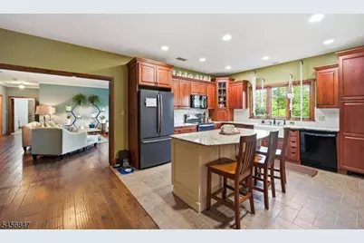
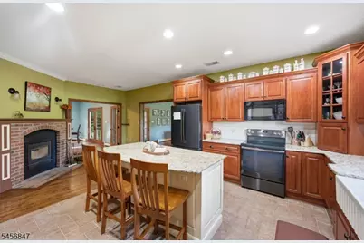
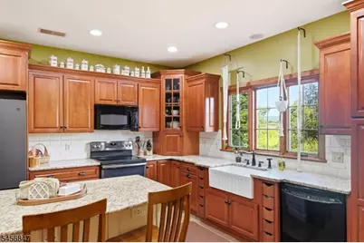
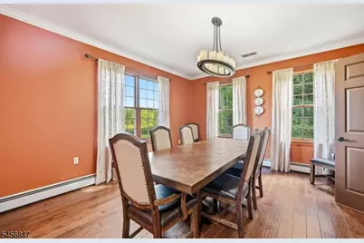
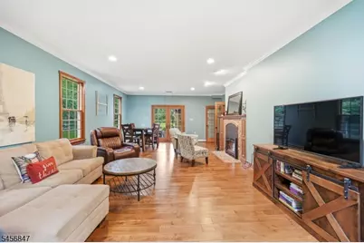
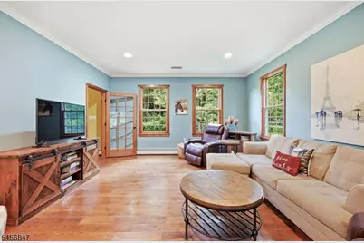
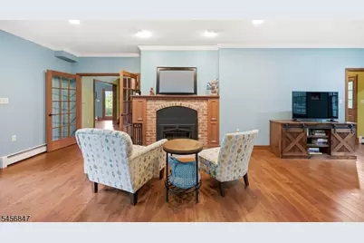
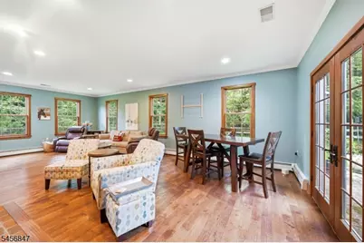
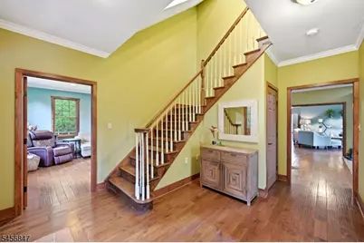
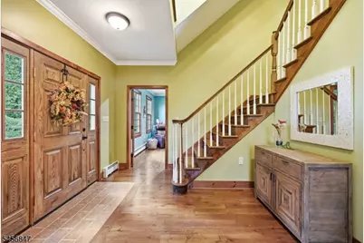
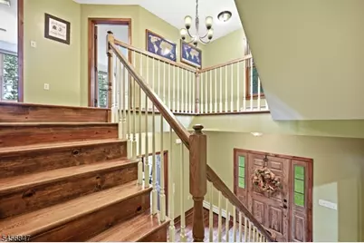
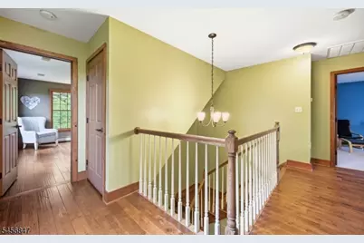
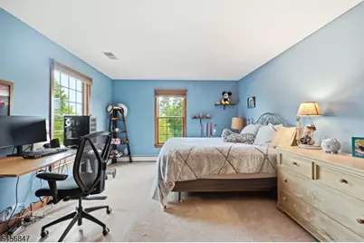
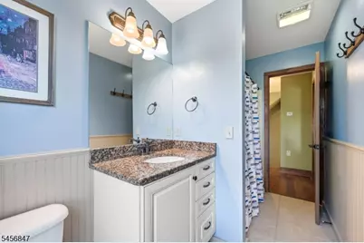
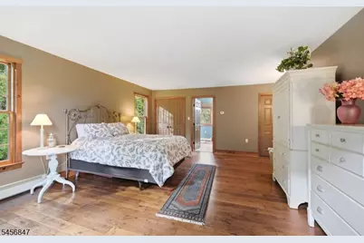
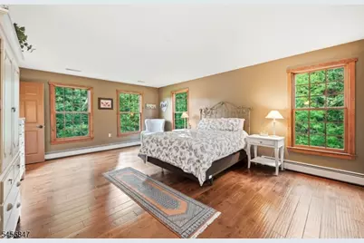
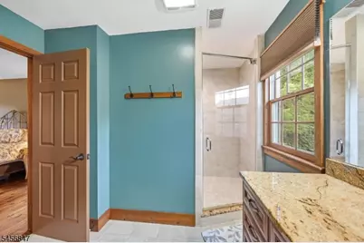
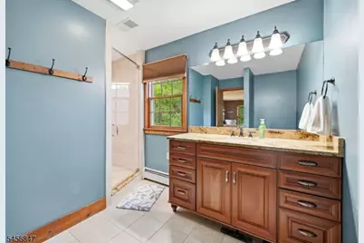
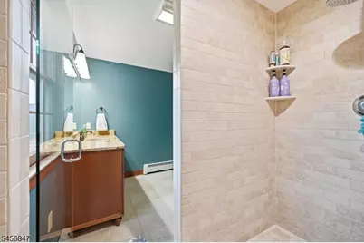
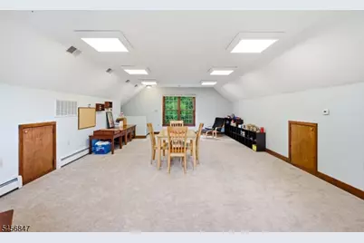
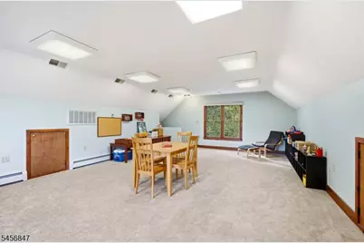
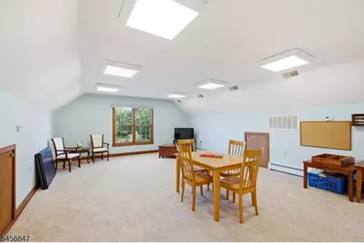
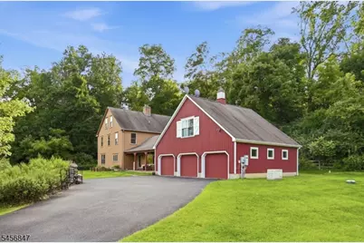
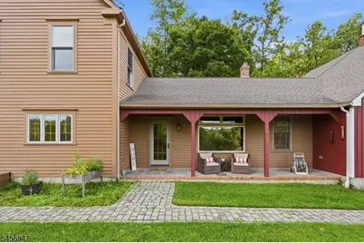
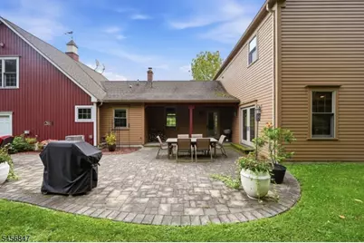
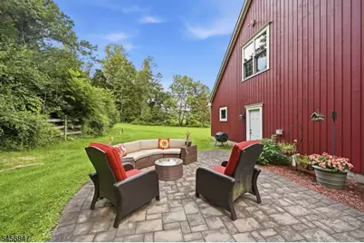
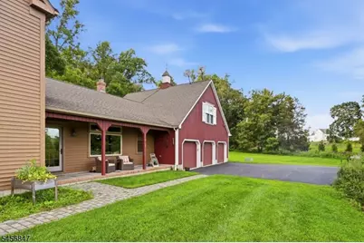
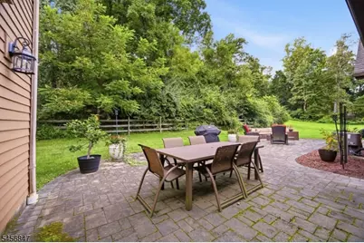
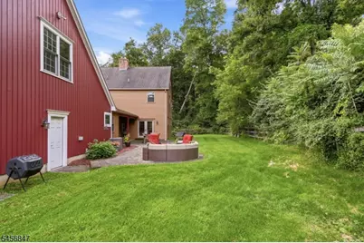
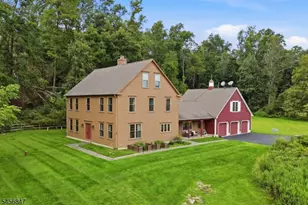
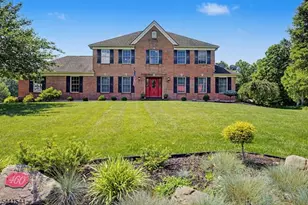
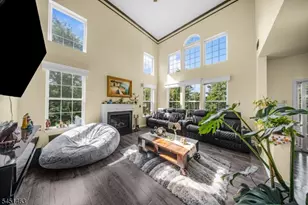
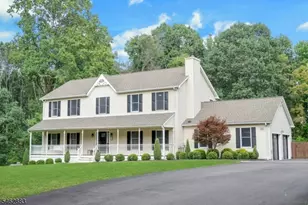
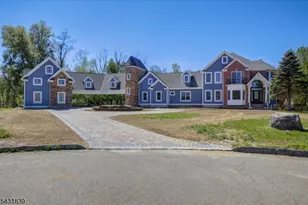
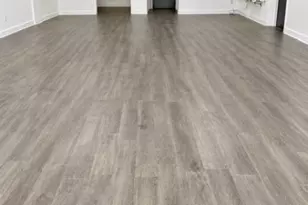
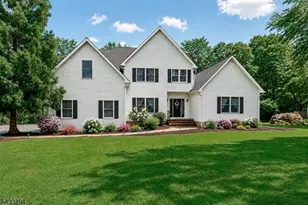
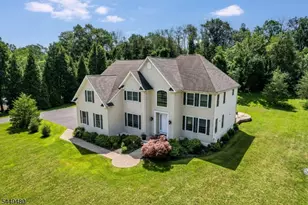
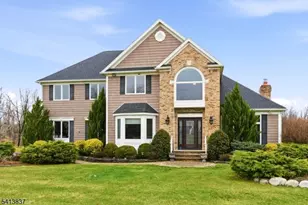
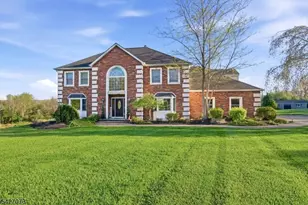
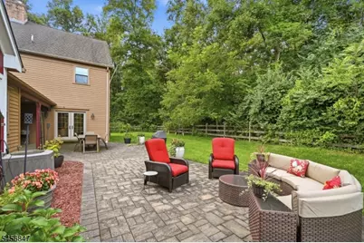
Built in 2008 and tucked at the end of a long driveway, this nearly 4,000 sq ft Colonial offers space, privacy and timeless country character on 5.5 level acres. Mountain views, nearby conservation land and farmland create a peaceful setting that feels wonderfully removed from it all. Meticulously maintained, the home is warm and inviting, with hardwood floors, natural woodwork and thoughtful details throughout. The heart of the home is the gorgeous kitchen featuring cherry cabinetry, granite countertops, a large center island, farmhouse sink and a beautiful brick fireplace. An easy, open flow connects the kitchen with the dining room and living spaces, while French doors open to the expansive paver patio perfect for outdoor dining, entertaining or simply enjoying the privacy. A second fireplace adds warmth and character to the living room. The oversized primary suite includes a 9 by 9 walk in closet and private bath with oversized tiled shower w glass door. The impressive 31x18 bonus room above the three car garage offers flexibility for a media room, guest space or additional living area. A walk up attic provides convenient storage and possibilities for future expansion. Outside, relax on the covered front porch overlooking the country landscape or gather on the private rear patio surrounded nature. Three zone heat and full house generator add everyday comfort and convenience. Spacious, serene and beautifully cared for, this is country living at its best.
Full Property Details
Full Property Details for 508 Maple Ln
General
- Price: $850,000
- Taxes: $14,638 (2025)
- Status: Active
- Type: Single Family
- Source: Garden_State
- MLS ID: 4049427
- Updated: 8/28/2026
- Added to Site: 48 day(s) ago
Interior
- Number of Rooms: 10
- 3rd Floor/Level 3: Attic
- 2nd Floor/Level 2: 3 Bedrooms, Bath Main, Bath(s) Other
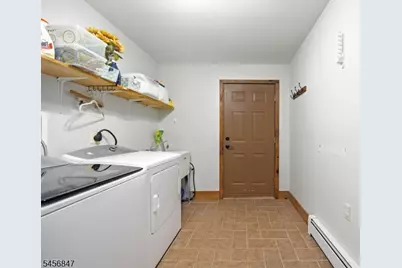
- 1st Floor/Level 1: Bedroom 1, Other Bath, Family Room, Foyer, GarEnter, Kitchen, Laundry Room, Living Room, Utility Room
- Interior Features: Carbon Monoxide Detector, High Ceilings, Smoke Detector
- Number of Fireplaces: 2
- Fireplace(s): Family Room, Kitchen
- Appliances: Carbon Monoxide Detector, Dishwasher, Dryer, Microwave, Electric Range and Oven, Refrigerator, Washer
- Flooring: Carpeting, Tile, Wood
Rooms
Bathrooms
- Total Bathrooms: 3
- Full Bathrooms: 2
- Half Bathrooms: 1
Bedrooms
- Total Bedrooms: 4
- Primary Bedroom: Full Bath, Walk-In Closet
- Bedroom 1: Second
- Bedroom 2: Second
- Bedroom 3: Second
- Bedroom 4: First
Other Rooms
- Living Room: First
- Family Room: First
- Kitchen: Center Island, Country Kitchen, First
- Dining Room: Formal Dining Room, First
- Laundry Room: First
- Game Room: Second
- Attic: Third
Exterior
- Exterior Features: Open Porch(es), Patio
Parking
- Garage: Yes
- Garage Spaces: 3
- Garage Description: Attached Garage
Location
- County: Warren
- Driving Directions: Johnsonburg Rd to Maple Lane
School Information
- Elementary School: ALLAMUCHY
- Middle School: ALLAMUCHY
- High School: HACKTTSTWN
Heating & Cooling
- Cooling Type: Central Air Conditioning, Multi-Zone Cooling
- Heating Type: Baseboard - Hotwater, Multi-Zone
- Heating Fuel: Oil Tank Above Ground - Inside
- Water Heater: From Furnace
Utilities
- Sewer: Septic
- Water: Well
- Utility Description: All Underground, Electric
Structural Information
- Architectural Style: Colonial, Custom Home, Colonial
- Roof: Asphalt Shingles
- Square Feet: 3,942
- Year Built: 2008
Lot Features
- Lot Size (Acres): 5.5
- Lot Size: 5.50 ACRES
- Driveway/Sidewalk: 1 Car Width, Blacktop
- Lot Description: Backs to Park Land, Level Lot, Mountain View, Wooded Lot
Financial Considerations
- Assessment Amount: $446,700
- Land Assmt: $113,100
- Tax Amount: $14,638
- Tax Year: 2025
Disclosures and Reports
- Ownership: Fee Simple
- Disclosures: Yes
- APN: 3001-00303-0000-00008-0004-
- Block: 303
- Lot Number: 8.04
Listed by Exp Realty, Llc

Get Pre-Approved Today
Schools
Schools serving 508 Maple Ln
School District:Green Township School District
| Name | Grades | Distance |
|---|---|---|
Green Hills School 69 Mackerly Road, Green Township, NJ 07839 | PK-8 | 2.1 mi |
Disclaimer:
School attendance boundaries provided by ATTOM Data Solutions and are for reference only. Contact the school directly to verify enrollment eligibility.
Price & Sales History for 508 Maple Ln
Date
Details
Price
Change
Source
8/28/2026
Listed
$850,000
88.89%
MLS
8/04/2010
Sold
$450,000
—
Public Record
Disclaimer: Historical sales information is derived from public records provided by the county offices. Information is not guaranteed and should be independently verified.
Tax History
Tax History for 508 Maple Ln
Year
Property Taxes
Change
Tax Assessment
Change
2025
$14,415
-2%
$446,700
—
2024
$14,665
6%
$446,700
—
2022
$13,849
2%
$446,700
—
2021
$13,557
34%
$446,700
—
2021
$10,139
-22%
$446,700
—
2019
$12,977
—
$446,700
—
2018
$12,977
-1%
$446,700
—
2017
$13,115
1%
$446,700
—
2016
$13,017
1%
$446,700
—
2015
$12,834
10%
$446,700
—
2013
$11,686
—
$446,700
—
Disclaimer: Historical tax information is derived from public records provided by the county offices. Information is not guaranteed and should be independently verified.
Estimate the Cost
Estimate the Cost for 508 Maple Ln
508 Maple Ln, Allamuchy Township, NJ 07821 (MLS# 4049427) is a Single Family property with 4 bedrooms, 2 full bathrooms and 1 partial bathroom. 508 Maple Ln is currently listed for $850,000 and was received on August 28, 2026. Want to learn more about 508 Maple Ln? Do you have questions about finding other Single Family real estate for sale in Allamuchy Township? You can browse all Allamuchy Township real estate or contact a Coldwell Banker agent to request more information.