This is a carousel with tiles that activate property listing cards. Use the previous and next buttons to navigate.
1/38
$339,900
This is a carousel with tiles that activate property listing cards. Use the previous and next buttons to navigate.
1/38
Property Description
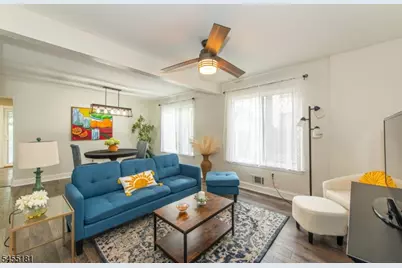
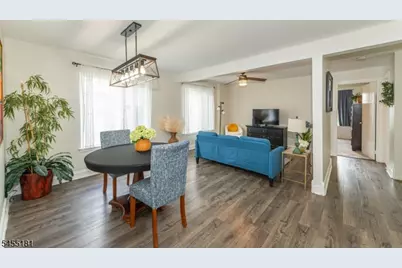
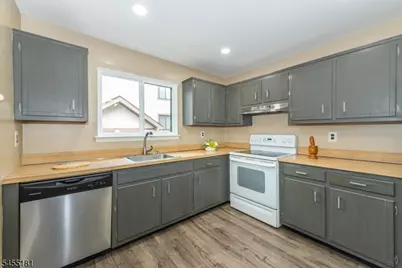
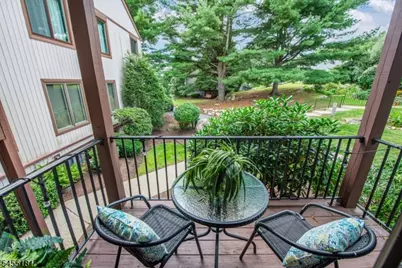
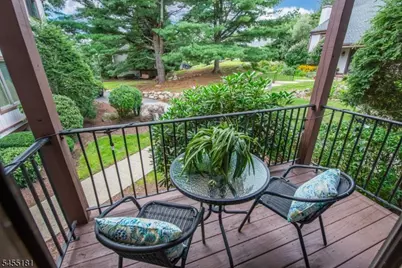
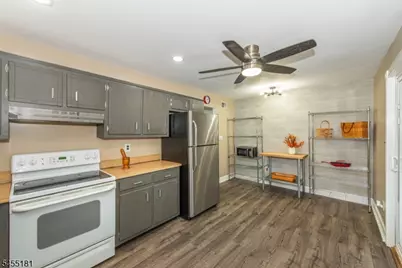
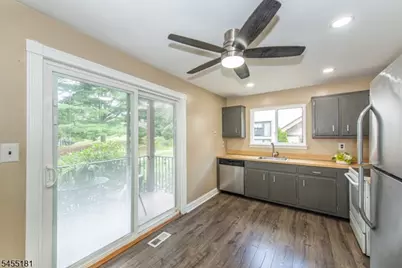
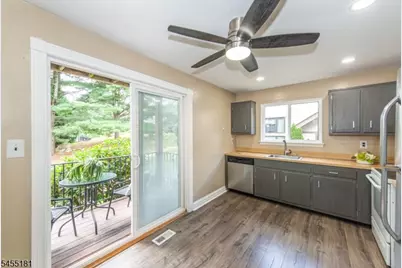
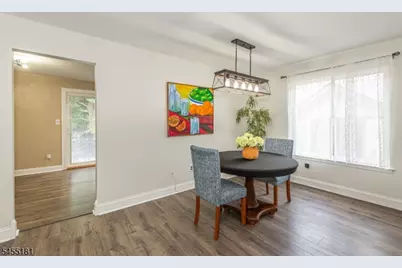
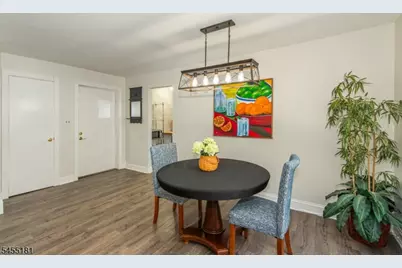
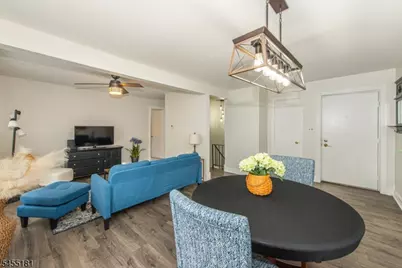
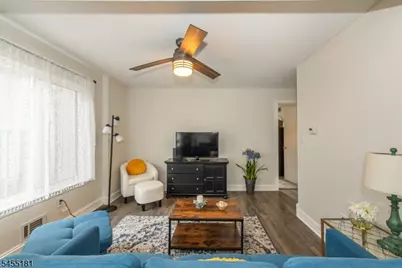
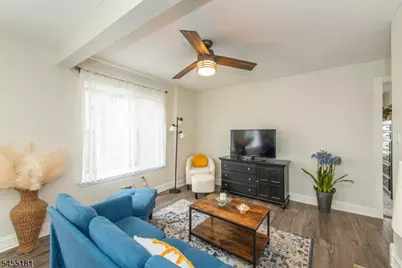
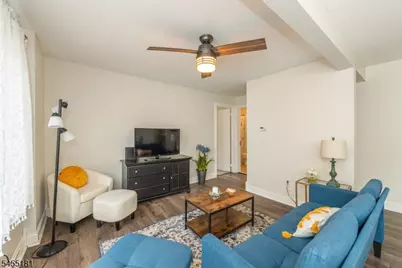
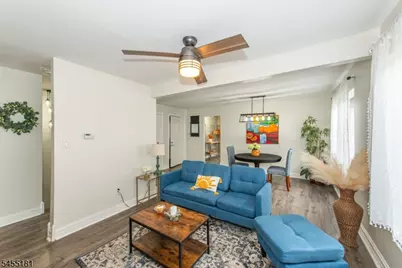
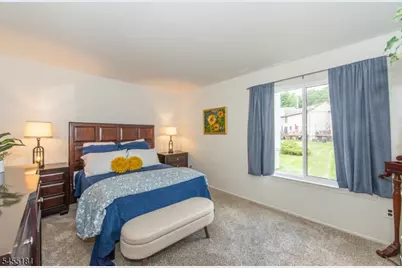
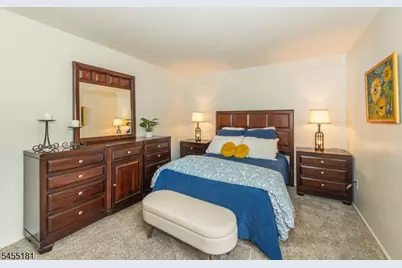
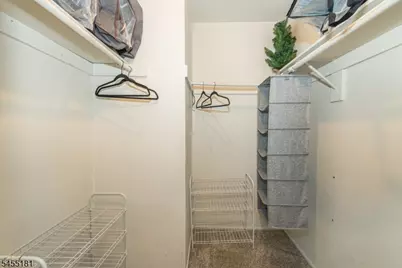
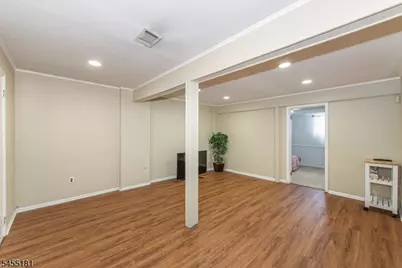
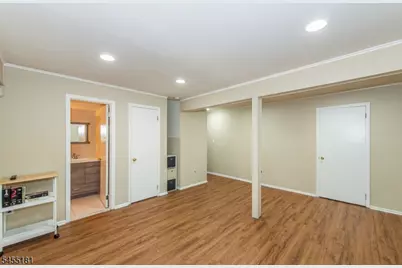
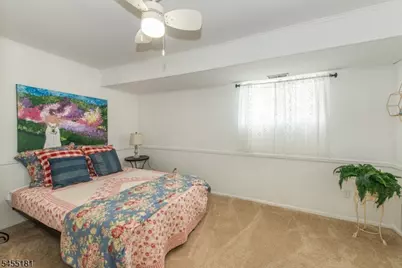
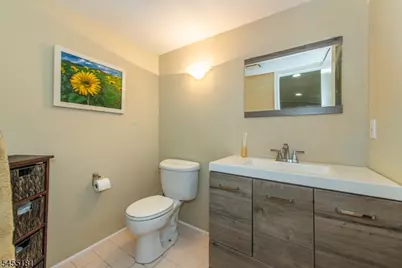
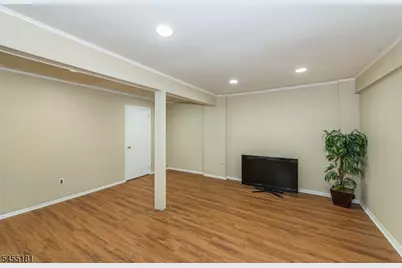
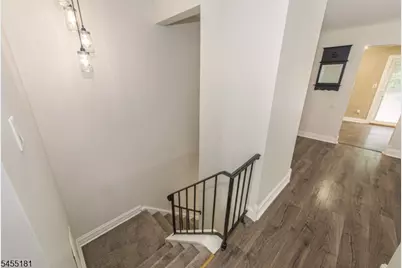
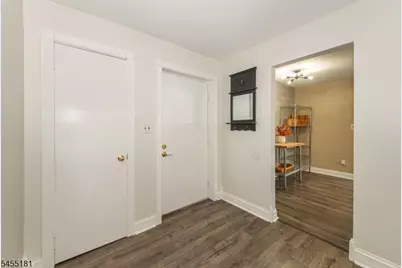
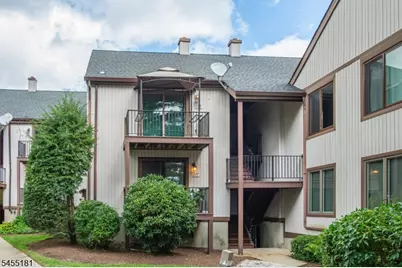
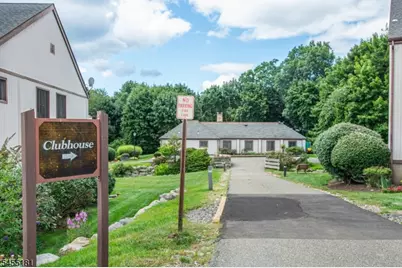
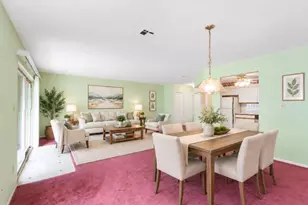
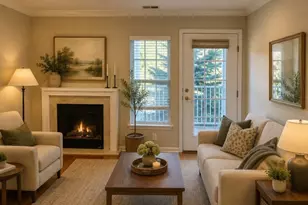
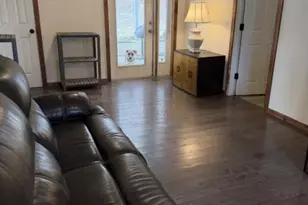
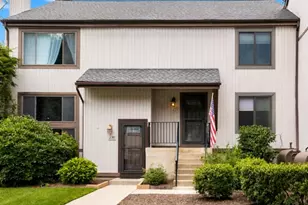
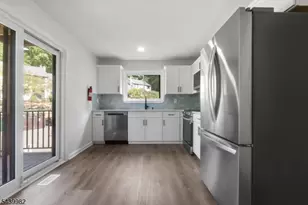
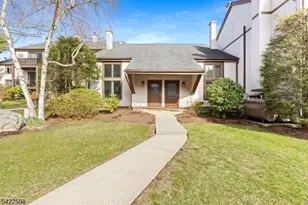
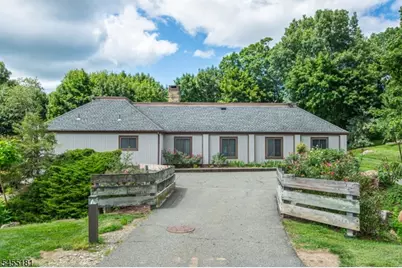
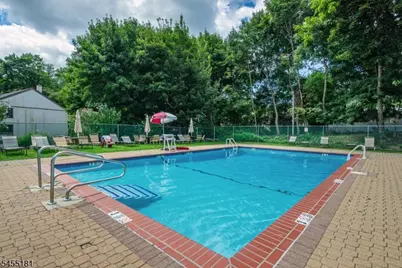
This freshly-updated two-bedroom, 1 1/2 bath unit offers a bright, open floor plan and stylish, move-in ready appeal! Thoughtfully enhanced with brand new energy efficient windows, new flooring, updated light fixtures & ceiling fans, and freshly painted. Beautifully refreshed eat-in kitchen with new countertops, stainless steel fridge & dishwasher, and tons of cabinet space. Enjoy your morning coffee on the charming balcony, accessed via sliders from the kitchen. The bathrooms feature upgraded vanities and fixtures. Both bedrooms are generously sized; primary bedroom has a walk-in closet. This immaculate condo offers ample living space, including the living/dining room and spacious family room w/new flooring. Lots of storage space, including separate, secure storage room; ideal for storing bikes, seasonal items, and sports equipment. Forced air heat, central air, public water and sewer. This home is offered in turn-key condition; furniture can be included. Enjoy all that High Point has to offer - outdoor pool, community center, and walking paths. Welcome to stress-free living in a park-like setting with the convenience of close proximity to I-80 and Rt. 206 commuter routes, schools, shopping, restaurants, and state parks! Back on the market - buyer couldn't perform.
Full Property Details
Full Property Details for 15277 Aspen Ct
General
- Price: $339,900
- HOA FEE: $296/month
- Taxes: $6,188 (2025)
- Status: Active
- Type: Condo
- Source: Garden_State
- MLS ID: 4048425
- Updated: 10/9/2026
- Added to Site: 49 day(s) ago
Interior
- Number of Rooms: 6
- 1st Floor/Level 1: 1 Bedroom, Bath Main, Dining Room, Kitchen, Living Room
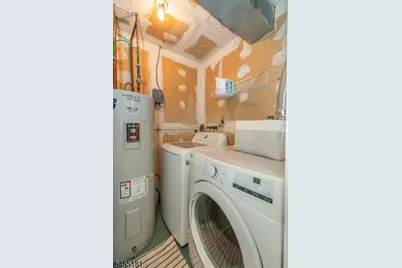
- Street Level: 1 Bedroom, Family Room, Laundry Room, Powder Room, Storage Room, Utility Room
- Appliances: Carbon Monoxide Detector, Dishwasher, Dryer, Freezer-Freestanding, Microwave, Electric Range and Oven, Refrigerator, Washer
- Flooring: Carpeting, Laminate, Tile
Rooms
Bathrooms
- Total Bathrooms: 2
- Full Bathrooms: 1
- Half Bathrooms: 1
Bedrooms
- Total Bedrooms: 1
- Primary Bedroom: Walk-In Closet
- Bedroom 1: 14 x 11, First
- Bedroom 2: 15 x 10, Ground
Other Rooms
- Living Room: 11 x 15, First
- Family Room: 17 x 14, Ground
- Kitchen: Eat-In Kitchen, 17 x 10, First
- Dining Room: 11 x 10, First
Additional Information
- Pool: Yes
- Pool Description: Association Pool
Exterior
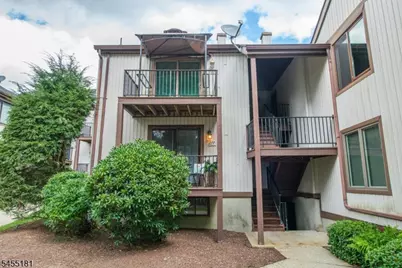
- Exterior Features: Deck
Location
- County: Sussex
- Subdivision: High Point
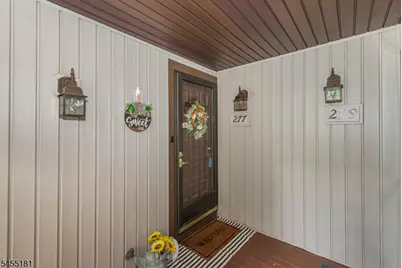
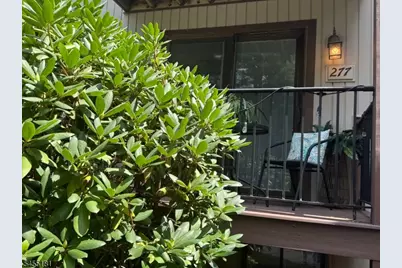
- Driving Directions: Route 183 to Dell to right on Aspen Court, Building 15, address on unit is #277
School Information
- High School: LENAPE VLY
Community
- Community Living: Yes
- Assoc. Fees Include: Maintenance-Common Area, Maintenance-Exterior, See Remarks, Snow Removal, Trash Collection
- Pets Allowed: Yes
Heating & Cooling
- Cooling Type: Central Air Conditioning
- Heating Type: Forced Hot Air
- Heating Fuel: Oil Tank Above Ground - Outside
- Water Heater: Electric
Utilities
- Sewer: Public Sewer
- Water: Public Water
- Utility Description: See Remarks, Fiber Optic Available, Garbage Included
Structural Information
- Architectural Style: Multi Floor Unit
- Basement: Yes
- Basement Desc.: Finished
- Roof: Asphalt Shingles
- Year Built: 1978
- Remodeled/Updated: 2026
Lot Features
- Lot Size: SITE
- Driveway/Sidewalk: Parking Lot-Shared
Financial Considerations
- Association Fee: $296
- Assoc Fee Freq.: Monthly
- Application Fee: $1,776
- Other Fee Freq.: One Time
- Assessment Amount: $293,800
- Land Assmt: $110,000
- Tax Amount: $6,188
- Tax Year: 2025
Disclosures and Reports
- Ownership: Condominium
- Disclosures: Yes
- APN: 2819-11501-0000-00002-0000-C0277
- Block: 11501
- Lot Number: 2
Listed by Keller Williams Integrity

Get Pre-Approved Today
Schools
Schools serving 15277 Aspen Ct
School Districts:Stanhope Borough School District, Lenape Valley Regional School District
| Name | Grades | Distance |
|---|---|---|
Valley Road School 24 Valley Road, Stanhope, NJ 07874 | PK-8 | 0.3 mi |
Lenape Val Regional High School 28 Sparta Road, Stanhope, NJ 07874 | 9-12 | 0.4 mi |
Disclaimer:
School attendance boundaries provided by ATTOM Data Solutions and are for reference only. Contact the school directly to verify enrollment eligibility.
Price & Sales History for 15277 Aspen Ct
Date
Details
Price
Change
Source
9/09/2026
Price Reduced
$339,900
-2.86%
MLS
8/29/2026
Listed
$349,900
37.22%
MLS
9/27/2023
Sold
$255,000
—
Public Record
Disclaimer: Historical sales information is derived from public records provided by the county offices. Information is not guaranteed and should be independently verified.
Tax History
Tax History for 15277 Aspen Ct
Year
Property Taxes
Change
Tax Assessment
Change
2025
$6,188
—
$293,800
121%
2025
$6,188
5%
$132,800
—
2023
$5,876
2%
$132,800
—
2022
$5,742
1%
$132,800
—
2021
$5,712
1%
$132,800
—
2020
$5,631
2%
$132,800
—
2019
$5,520
1%
$132,800
—
2018
$5,462
1%
$132,800
—
2017
$5,401
1%
$132,800
—
2016
$5,329
4%
$132,800
—
2015
$5,130
6%
$132,800
—
2013
$4,854
—
$132,800
—
Disclaimer: Historical tax information is derived from public records provided by the county offices. Information is not guaranteed and should be independently verified.
Estimate the Cost
Estimate the Cost for 15277 Aspen Ct
15277 Aspen Ct, Stanhope, NJ 07874 (MLS# 4048425) is a Condo property with 1 bedroom, 1 full bathroom and 1 partial bathroom. 15277 Aspen Ct is currently listed for $339,900 and was received on August 24, 2026. Want to learn more about 15277 Aspen Ct? Do you have questions about finding other Condo real estate for sale in Stanhope? You can browse all Stanhope real estate or contact a Coldwell Banker agent to request more information.