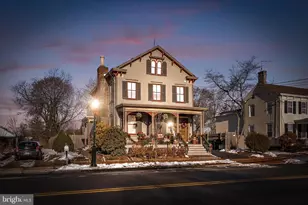
This is a carousel with tiles that activate property listing cards. Use the previous and next buttons to navigate.
1/1
$635,000
This is a carousel with tiles that activate property listing cards. Use the previous and next buttons to navigate.
1/1
Property Description
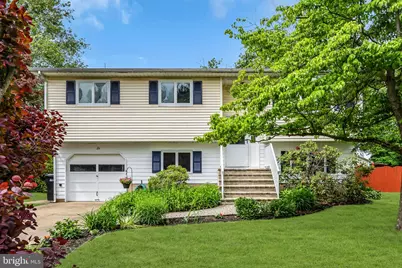
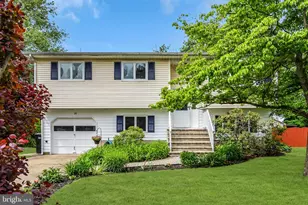
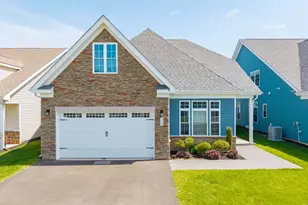
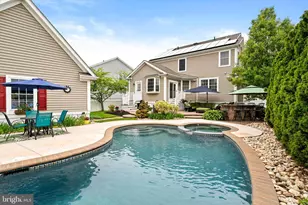
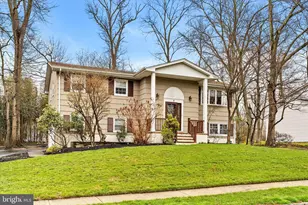
26 Allen Drive is a charming home nestled on a quiet street in historic Allentown Borough. A paver brick pathway, one-car garage, and beautifully planted perennial gardens create a warm welcome. Inside, hardwood flooring, vaulted ceilings, and open living and dining spaces offer a bright and inviting atmosphere. The kitchen features a peninsula island with bar-style seating and a window overlooking the yard. Three bedrooms share a hall bath on the main level, while pull-down attic stairs provide additional storage. The expansive lower level is an entertainer's delight, featuring large picture windows, a vaulted family room with a full brick wood-burning fireplace, sliding glass doors to the outdoors, a full bath, office with closet storage, and an additional bedroom. This versatile space creates a unique primary suite alternative or private retreat, complete with direct access to the pool and outdoor living areas while family and guests enjoy their own space upstairs. An oversized one-car garage, laundry, and utility room add everyday functionality. Outside, enjoy a built-in swimming pool with a new liner, a fully fenced yard with abundant play space, mature trees, a custom rock-climbing wall, and a charming treehouse. Experience the lifestyle that makes Allentown so beloved - stroll to downtown shops, restaurants, cafés, and community events while enjoying the charm of small-town living, all just minutes from major highways and within the highly regarded Upper Freehold Regional School District.
Full Property Details
Full Property Details for 26 Allen Dr
General
- Sold For: $635,000
- Taxes: $8,335 (2025)
- Status: Closed
- Type: Single Family
- Source: BrightMLSTriStates
- MLS ID: NJMM2004640
- Added to Site: 65 day(s) ago
Interior
- Rooms/Areas: Living Room, Dining Room, Bedroom 2, Bedroom 3, Bedroom 4, Kitchen, Family Room, Bedroom 1, Office
- Interior Features: Attic, Bathroom - Tub Shower, Wood Floors
- Fireplace: Yes
- Number of Fireplaces: 1
- Fireplace(s): Brick, Wood, Brick, Wood
- Flooring: Wood
Rooms
Bathrooms
- Total Bathrooms: 2
- Full Bathrooms: 2
- Main Floor Baths: 1
- Main - Full Baths: 1
- Lower Floor Baths: 1
- Lower - Full Baths: 1
Bedrooms
- Total Bedrooms: 4
- Bedrooms Lower: 1
- Bedrooms Main & Up: 3
Other Rooms
- Laundry: Lower Floor
Additional Information
- Pool: Yes
- Private Pool: Yes
Parking
- Garage: Yes
- Garage Spaces: 1
- Total Spaces: 1
- Parking Type: Attached Garage, Driveway
- Garage Description: Garage - Front Entry, Inside Access
Location
- Area: Allentown Boro (21303)
- Municipality: ALLENTOWN BORO
- County: MONMOUTH
- Development Name: Non Available
- Subdivision: Non Available
- Cross Streets: Main Street
- Driving Directions: Main Street to Allen Drive
School Information
- School District: Upper Freehold Regional Schools
- Elementary School: Newell
- Middle School: Stone Bridge
- High School: Allentown H.S.
Heating & Cooling
- Central air: Yes
- Cooling Type: Central A/C
- Cooling Fuel: Natural Gas
- Heating Type: Forced Air
- Heating Fuel: Natural Gas
- Water Heater: Natural Gas
Utilities
- Sewer: Public Sewer
- Water: Public
Structural Information
- Architectural Style: Bi-level
- Structure Type: Detached
- Construction: Frame
- Foundation: Slab
- Stories Description: Lower 1, Main
- Square Feet: 1,904
- Sq. Ft. Source: Assessor
- Living Area: 1,904 Sq. Ft.
- Finished Above Grnd: 1,904 Sq. Ft.
- Year Built: 1963
- Year Built Source: Assessor
Unit Information
Unit 1
- Bathrooms-Lower: 1
- Bedrooms-Lower: 1
Lot Features
- Lot Size (Acres): 0.25
- Lot Size (Sq. Ft.): 11,050
- Lot Size Source: Assessor
- Lot Dimensions: 85.00 x 130.00
- Zoning: RES
- Fencing (Description): Fully
Financial Considerations
- Price Per Sq. Ft.: $315.13
- Assessment Year: 2025
- City/TownTax Freq: Annually
- County Tax Freq: Annually
- Tax w/Assessment: $235,000
- Tax Amount: $8,335
- Tax Year: 2025
- Tax Total Finished Sq. Ft.: 1904
Disclosures and Reports
- Ownership: Fee Simple
- Lot Number: 27
Listed by Keller Williams Premier, Jeanette M Larkin
Sold by Keller Williams Realty West Monmouth, Matthew Merritt

Get Pre-Approved Today
Schools
Schools serving 26 Allen Dr
School District:Upper Freehold Regional School District
| Name | Grades | Distance |
|---|---|---|
Newell Elementary School 27 High Street, Allentown, NJ 08501 | PK-4 | 0.8 mi |
Stone Bridge Middle School 1252 Yardville Allentown Road, Allentown, NJ 08501 | 5-8 | 1.4 mi |
Disclaimer:
School attendance boundaries provided by ATTOM Data Solutions and are for reference only. Contact the school directly to verify enrollment eligibility.
Price & Sales History for 26 Allen Dr
Date
Details
Price
Change
Source
7/23/2026
Sold
$635,000
5.83%
MLS
5/27/2026
Listed
$600,000
—
MLS
Disclaimer: Historical sales information is derived from public records provided by the county offices. Information is not guaranteed and should be independently verified.
26 Allen Drive, Allentown, NJ 08501 (MLS# NJMM2004640) is a Single Family property that was sold at $635,000 on July 23, 2026. Want to learn more about 26 Allen Drive? Do you have questions about finding other Single Family real estate for sale in Allentown? You can browse all Allentown real estate or contact a Coldwell Banker agent to request more information.