This is a carousel with tiles that activate property listing cards. Use the previous and next buttons to navigate.
1/1
$499,999
This is a carousel with tiles that activate property listing cards. Use the previous and next buttons to navigate.
1/1
Property Description
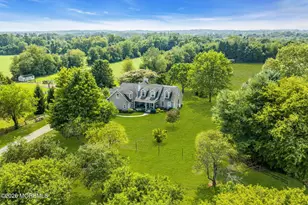
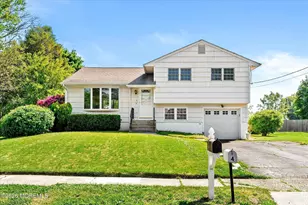
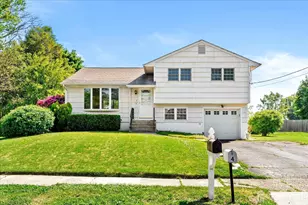
OFFER ACCEPTED OPEN HOUSE CANCELLED 3/8 37 Waldron Road, Allentown, NJ 0801 is a charming Cape Cod-style home Located in the desirable Lakeview section of historic Allentown Borough, this detached single-family residence features a functional layout across two levels. Roof 3 years old - new siding and flower boxes with new stockade fence fresh paint living room with an entry foyer, a kitchen two bedrooms, one converted to side room office-den area and a full bathroom, . Upper Level: Boasts a loft area, a third bedroom, and a room that is easilyl made a bedroom or playroom and a half-bathroom. Basement & Storage: A full, unfinished basement provides ample space for laundry and storage.
Full Property Details
Full Property Details for 37 Waldron Rd
General
- Sold For: $499,999
- Taxes: $7,470 (2025)
- Status: Closed
- Type: Single Family
- Source: Monmouth
- MLS ID: 22604219
- Added to Site: 101 day(s) ago
Interior
- Number of Rooms: 8
- Interior Features: Attic
- Flooring: Cement
Rooms
Bathrooms
- Total Bathrooms: 2
- Full Bathrooms: 1
- Half Bathrooms: 1
- Bathrooms-L2: 1
- Bathrooms-L1: 1
Bedrooms
- Total Bedrooms: 3
Other Rooms
- Foyer/Entry: Wood Floor
- Living Room: Linoleum/Vinyl Floor, Wood Floor
- Family Room: Electric Fireplace, Wood Floor
- Kitchen: Linoleum/Vinyl Floor
- Dining Room: Decorative Molding, Electric Fireplace
Exterior
- Exterior Features: Storage, Lighting
Parking
- Parking Features: None
- Garage Description: None
Location
- Area: Allentown (ALL)
- Municipality: Allentown (ALL)
- County: Monmouth
Heating & Cooling
- Central air: Yes
- Air Conditioning: Yes
- Cooling Type: Central Air Conditioning
- Heating Type: Natural Gas, Forced Air
Utilities
- Sewer: Public Sewer
- Water: Public
- Water/Sewer: Public Sewer, Public Water
Structural Information
- Architectural Style: Cape
- Basement: Yes
- Roof: Shingle
- Windows: Insulated Windows
- Square Feet: 1,399
- Living Area: 1,399 Sq. Ft.
- Year Built: 1948
Additional Structures
- Other Structures: Shed, Shed(s)
Lot Features
- Lot Size (Acres): 0.14
- Lot Size (Sq. Ft.): 6,098.4
- Lot Dimensions: 60 x 100
- Lot Features: Pond on Lot
- Zoning: Neighborhood, Residential, Single Family
Financial Considerations
- Price Per Sq. Ft.: $357.4
- Assessment Amount: $210,600
- Tax Amount: $7,470
- Tax Year: 2025
Disclosures and Reports
- Exclusions: personal belongings and furniture some items negotiable some electric fireplaces will stay
- Inclusions: Washer, Ceiling Fan(s), Dishwasher, Microwave, Stove, Refrigerator
- Property ID: 03-00013-0000-00010
- Section: None
Listed by Agosta Realty Group LLC, Christine Goldsberry
Sold by Non Member, NON MEMBER MORR

Get Pre-Approved Today
Schools
Schools serving 37 Waldron Rd
School District:Upper Freehold Regional School District
| Name | Grades | Distance |
|---|---|---|
Newell Elementary School 27 High Street, Allentown, NJ 08501 | PK-4 | 0.5 mi |
Stone Bridge Middle School 1252 Yardville Allentown Road, Allentown, NJ 08501 | 5-8 | 1.5 mi |
Disclaimer:
School attendance boundaries provided by ATTOM Data Solutions and are for reference only. Contact the school directly to verify enrollment eligibility.
Price & Sales History for 37 Waldron Rd
Date
Details
Price
Change
Source
4/13/2026
Sold
$499,999
—
MLS
3/01/2026
Price Reduced
$499,999
-1.96%
MLS
2/17/2026
Listed
$510,000
—
MLS
Disclaimer: Historical sales information is derived from public records provided by the county offices. Information is not guaranteed and should be independently verified.
37 Waldron Road, Allentown, NJ 08501 (MLS# 22604219) is a Single Family property that was sold at $499,999 on April 13, 2026. Want to learn more about 37 Waldron Road? Do you have questions about finding other Single Family real estate for sale in Allentown? You can browse all Allentown real estate or contact a Coldwell Banker agent to request more information.