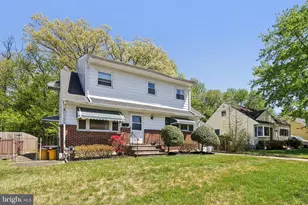
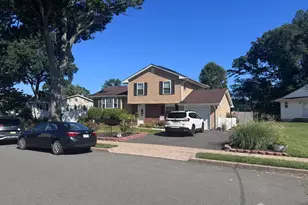
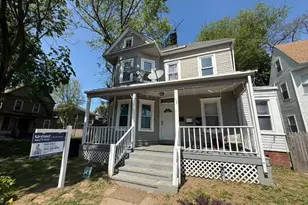
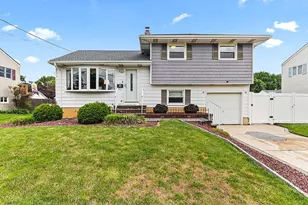
Full Property Details for 13 Gary Dr
General
- Sold For: $535,000
- Taxes: $9,629 (2025)
- Status: Closed
- Type: Single Family
- Source: BrightMLSTriStates
- MLS ID: NJME2081950
- Added to Site: 48 day(s) ago
Interior
- Rooms/Areas: Living Room, Family Room, Sun/Florida Room, Laundry
- Interior Features: Bathroom - Stall Shower, Carpet, Ceiling Fan(s), Efficiency, Floor Plan - Open, Formal/Separate Dining Room, Kitchen - Eat-In, Kitchen - Table Space, Skylight(s), Upgraded Countertops, Window Treatments, Wood Floors
- Appliances: Dishwasher, Dryer - Gas, Exhaust Fan, Microwave, Oven/Range - Gas, Range Hood, Refrigerator, Washer
Rooms
- Total Bathrooms: 2
- Full Bathrooms: 2
- Main Floor Baths: 1
- Main - Full Baths: 1
- Lower Floor Baths: 1
- Lower - Full Baths: 1
- Total Bedrooms: 4
- Bedrooms Lower: 1
- Bedrooms Main & Up: 3
Exterior
- Exterior Features: Exterior Lighting, Secure Storage, Sidewalks, Street Lights
- Porch/Patio/Deck: Deck(s), Roof
Parking
- Garage: Yes
- Garage Spaces: 2
- Total Spaces: 4
- Parking Features: Asphalt Driveway, Lighted Parking
- Parking Type: Attached Garage, Driveway, On Street
- Garage Description: Garage - Front Entry, Garage Door Opener, Inside Access
Location
- Area: Hamilton Twp (21103)
- Municipality: HAMILTON TWP
- County: MERCER
- Development Name: Langtree
- Subdivision: Langtree
- Cross Streets: Bow
- Driving Directions: White Horse Hamilton Square Rd to Bow Rd then right on Gary to House on left.
- Direction Faces: East
- Location Details: Middle Of Block
School Information
- School District: Hamilton Township
- Elementary School: Langtree
- Middle School: Crockett
- High School: Hamilton East-Steinert H.S.
Heating & Cooling
- Central air: Yes
- Cooling Type: Central A/C
- Cooling Fuel: Natural Gas
- Heating Type: Forced Air
- Heating Fuel: Natural Gas Available
- Water Heater: Natural Gas
Utilities
- Sewer: Public Sewer
- Water: Public
- Utility Description: Cable TV
Structural Information
- Architectural Style: Bi-level
- Structure Type: Detached
- Construction: Frame, Vinyl Siding
- Foundation: Block
- Roof: Shingle
- Windows: Bay/Bow, Double Pane, ENERGY STAR Qualified, Screens, Skylights
- Doors: Sliding Glass
- Stories Description: Lower 1, Main
- Square Feet: 1,686
- Sq. Ft. Source: Assessor
- Living Area: 1,686 Sq. Ft.
- Finished Above Grnd: 1,686 Sq. Ft.
- Year Built: 1960
- Year Built Source: Estimated
Unit Information
- Bathrooms-Lower: 1
- Bedrooms-Lower: 1
Additional Structures
- Other Structures: Garage(s)
Lot Features
- Property View: Garden/Lawn
- Lot Size (Acres): 0.24
- Lot Size (Sq. Ft.): 10,656
- Lot Size Source: Estimated
- Lot Dimensions: 74.00 x 144.00
- Zoning: RESIDENTIAL
- Fencing (Description): Chain Link
Financial Considerations
- Price Per Sq. Ft.: $320.28
- Assessment Year: 2025
- County Tax Freq: Annually
- Tax w/Assessment: $259,700
- Tax Amount: $9,629
- Tax Year: 2025
- Tax Total Finished Sq. Ft.: 1686
Disclosures and Reports
- Ownership: Fee Simple
- Inclusions: All Appliances (as is) All window treatments, All ceiling fans and all chandeliers
- Lot Number: 21
Listed by Remax Welcome Home, Jeffrey Weber
Sold by Redfin, alina finkelshteyn