This is a carousel with tiles that activate property listing cards. Use the previous and next buttons to navigate.
1/1
$510,000
This is a carousel with tiles that activate property listing cards. Use the previous and next buttons to navigate.
1/1
Property Description
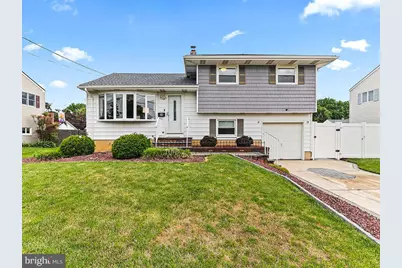
Pride of ownership shines throughout this lovingly maintained home, showcasing years of attentive stewardship by the original owner both inside and out. From the manicured grounds to the thoughtfully cared for interior, every space reflects exceptional attention and dedication. The inviting kitchen features a new refrigerator, recessed lighting, a convenient pantry, and a peninsula perfect for casual dining or morning coffee. Designed with functionality in mind, the kitchen opens seamlessly to the dining area while offering views into the expansive family room, creating an ideal setting for both everyday living and entertaining. Sunlight pours into the welcoming living room, creating a warm and cheerful atmosphere. Adjacent to the kitchen, the dining room provides effortless movement between the main gathering spaces, allowing for comfortable entertaining and easy daily routines. A stunning oversized family room addition serves as the centerpiece of the home, boasting a soaring vaulted ceiling, gas fireplace, ceiling fan, and walls of windows that fill the space with natural brightness. This impressive retreat also offers direct access to the backyard. Upstairs, you'll find three bedrooms, each with hardwood flooring beneath the carpeting, along with a full, hall bathroom conveniently serving the upper level. The lower level expands the home's versatility with an additional flex room ideal for a home office, guest space, recreation area, hobby room, or workout studio. This level also includes a half bath, interior access to the garage, direct access to the backyard, and interior stairs leading to the extended full basement which includes Bilco doors providing direct access to the back yard. The basement is partially finished with a bar area and laundry room. The space provides endless opportunities for storage, entertaining, or customization. Step outside to the beautifully designed backyard featuring a professionally installed hardscape patio, mature landscaping, basketball net, storage shed, and multiple access points to the walk-out basement, lower level, and family room. The backyard is enclosed with a vinyl privacy fence, creating a peaceful outdoor setting perfect for gatherings, recreation, or relaxation. Additional exterior highlights include professionally designed landscaping in both the front and rear yards, a custom hardscape driveway, and attractive vinyl cedar-shake siding that enhances the home's architectural character and curb appeal. Additional amenities include an underground sprinkler system, one-year home warranty, and a roof that is only three years old. Conveniently located with easy access to Interstate highways 295, 195, 95, and the NJ Turnpike, as well as the Hamilton Train Station and Trenton-Mercer Airport. Enjoy close proximity to local arts and entertainment venues, restaurants, shopping, and everyday conveniences. Come see this beautiful home today!
Full Property Details
Full Property Details for 34 Gary Dr
General
- Sold For: $510,000
- Taxes: $9,896 (2025)
- Status: Closed
- Type: Single Family
- Source: BrightMLSTriStates
- MLS ID: NJME2077758
- Added to Site: 45 day(s) ago
Interior
- Rooms/Areas: Living Room, Dining Room, Primary Bedroom, Bedroom 2, Bedroom 3, Kitchen, Family Room, Other, Full Bath, Half Bath
Rooms
Bathrooms
- Total Bathrooms: 2
- Full Bathrooms: 1
- Half Bathrooms: 1
- Upper Floor Baths: 1
- Upper - Full Baths: 1
- Lower Floor Baths: 1
- Lower - 1/2 Baths: 1
Bedrooms
- Total Bedrooms: 3
- Bedrooms Upper: 3
Exterior
- Exterior Features: Extensive Hardscape, Exterior Lighting, Sidewalks, Street Lights, Underground Lawn Sprinkler
- Porch/Patio/Deck: Patio(s)
Parking
- Garage: Yes
- Garage Spaces: 1
- Total Spaces: 3
- Parking Type: Attached Garage, Driveway, On Street
- Garage Description: Garage - Front Entry, Garage Door Opener, Inside Access
Location
- Area: Hamilton Twp (21103)
- Municipality: HAMILTON TWP
- County: MERCER
- Development Name: Langtree
- Subdivision: Langtree
- Driving Directions: Whitehorse-Hamilton Sq Rd to Estates Blvd to Friendly Way to Gary Drive
School Information
- School District: Hamilton Township
- Elementary School: Langtree
- Middle School: Crockett
- High School: Steinert
Heating & Cooling
- Central air: Yes
- Cooling Type: Central A/C, Ceiling Fan(s)
- Cooling Fuel: Electric
- Heating Type: Forced Air
- Heating Fuel: Natural Gas
- Water Heater: Natural Gas
Utilities
- Sewer: Public Sewer
- Water: Public
Structural Information
- Architectural Style: Split Level
- Structure Type: Detached
- Construction: Vinyl Siding
- Basement: Yes
- Basement Entrance: Yes
- Basement Desc.: Full, Walkout Stairs, Interior Access, Outside Entrance, Partially Finished
- Foundation: Block
- Stories Description: Lower 1, Upper 1
- Square Feet: 1,742
- Sq. Ft. Source: Assessor
- Living Area: 1,742 Sq. Ft.
- Finished Above Grnd: 1,742 Sq. Ft.
- Year Built: 1960
- Year Built Source: Assessor
Unit Information
Unit 1
- Bathrooms-Lower: 1
Lot Features
- Lot Size (Acres): 0.18
- Lot Size (Sq. Ft.): 7,701
- Lot Size Source: Assessor
- Lot Dimensions: 70.00 x 110.00
- Zoning: RESIDENTIAL
- Fencing (Description): Fully, Vinyl, Privacy
Financial Considerations
- Price Per Sq. Ft.: $258.32
- Assessment Year: 2025
- City/TownTax Freq: Annually
- County Tax Freq: Annually
- Tax w/Assessment: $266,900
- Tax Amount: $9,896
- Tax Year: 2025
- Tax Total Finished Sq. Ft.: 1742
Disclosures and Reports
- Ownership: Fee Simple
- Inclusions: Refrigerator, washer, dryer, window treatments, dehumdifier, step stool, extension ladder, 6 ft ladder, patio furniture-all in AS IS condition. Also, included is a one year home warranty.
- Lot Number: 18
Listed by Keller Williams Real Estate-Doylestown, Diane M Kern
Sold by RE/MAX Central - Manalapan, Michael Sclafani
Get Pre-Approved Today
Schools
Schools serving 34 Gary Dr
School District:Hamilton Township School District
| Name | Grades | Distance |
|---|---|---|
Langtree Elementary School 2080 Whatley Road, Hamilton Township, NJ 08690 | K-5 | 0.3 mi |
Richard C Crockett Middle School 2631 Kuser Road, Hamilton Township, NJ 08691 | 6-8 | 1.8 mi |
Hamilton East-Steinert High School 2900 Klockner Road, Hamilton Township, NJ 08690 | 9-12 | 0.7 mi |
Disclaimer:
School attendance boundaries provided by ATTOM Data Solutions and are for reference only. Contact the school directly to verify enrollment eligibility.
Price & Sales History for 34 Gary Dr
Date
Details
Price
Change
Source
7/07/2026
Sold
$510,000
13.33%
MLS
5/29/2026
Listed
$450,000
—
MLS
Disclaimer: Historical sales information is derived from public records provided by the county offices. Information is not guaranteed and should be independently verified.
34 Gary Drive, Hamilton Township, NJ 08690 (MLS# NJME2077758) is a Single Family property that was sold at $510,000 on July 07, 2026. Want to learn more about 34 Gary Drive? Do you have questions about finding other Single Family real estate for sale in Hamilton Township? You can browse all Hamilton Township real estate or contact a Coldwell Banker agent to request more information.