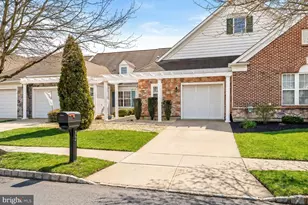
Full Property Details for 30 Gary Dr
General
- Sold For: $565,000
- Taxes: $9,418 (2025)
- Status: Closed
- Type: Single Family
- Source: BrightMLSTriStates
- MLS ID: NJME2079294
- Added to Site: 109 day(s) ago
Interior
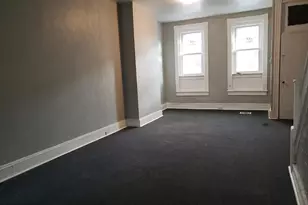
- Rooms/Areas: Living Room, Dining Room, Bedroom 2, Bedroom 3, Bedroom 4, Kitchen, Den, Bedroom 1, Laundry, Utility Room, Bathroom 1, Bathroom 2
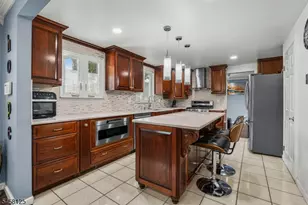
- Interior Features: Attic, Bathroom - Tub Shower, Bathroom - Stall Shower, Breakfast Area, Ceiling Fan(s), Floor Plan - Open, Upgraded Countertops
- Fireplace: Yes
- Number of Fireplaces: 1
- Fireplace(s): Brick, Wood, Brick, Wood
- Appliances: Built-In Microwave, Dishwasher, Dryer, Oven/Range - Gas, Refrigerator, Washer
- Flooring: Luxury Vinyl Plank, Ceramic Tile
Rooms
- Total Bathrooms: 2
- Full Bathrooms: 2
- Upper Floor Baths: 1
- Upper - Full Baths: 1
- Lower Floor Baths: 1
- Lower - Full Baths: 1
- Total Bedrooms: 4
- Bedrooms Upper: 3
- Bedrooms Lower: 1
Exterior
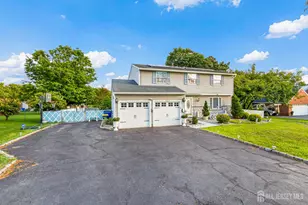
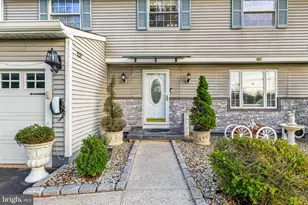
- Exterior Features: Extensive Hardscape, Exterior Lighting, Sidewalks, Street Lights
- Porch/Patio/Deck: Patio(s), Deck(s)
Parking
- Total Spaces: 4
- Parking Features: Concrete Driveway
- Parking Type: Driveway
Location
- Area: Hamilton Twp (21103)
- Municipality: HAMILTON TWP
- County: MERCER
- Development Name: Langtree
- Subdivision: Langtree
- Cross Streets: Brandywine Way
- Driving Directions: Route 33 to Whitehorse Hamilton Square Rd to Bow Rd To Right on Gary Drive #30
School Information
- School District: Hamilton Township
- Elementary School: Langtree
- Middle School: Crockett
- High School: Steinert
Community
- Pets Allowed: Yes
- Pets: No Pet Restrictions
Heating & Cooling
- Central air: Yes
- Cooling Type: Central A/C
- Cooling Fuel: Electric
- Heating Type: Forced Air
- Heating Fuel: Natural Gas
- Water Heater: Natural Gas
Utilities
- Sewer: Public Sewer
- Water: Public
Structural Information
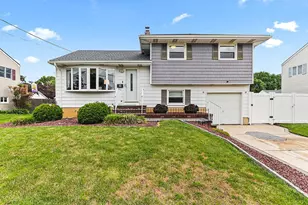
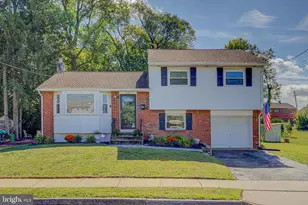
- Architectural Style: Split Level, Colonial
- Structure Type: Detached
- Construction: Frame
- Basement: Yes
- Basement Desc.: Partially Finished, Partial
- Foundation: Other
- Roof: Asphalt
- Walls/Ceilings: Dry Wall
- Stories Description: Lower 1, Main, Upper 1
- Square Feet: 1,757
- Sq. Ft. Source: Assessor
- Living Area: 1,757 Sq. Ft.
- Finished Above Grnd: 1,757 Sq. Ft.
- Year Built: 1960
- Year Built Source: Assessor
- Property Condition: Excellent
Unit Information
- Bathrooms-Lower: 1
- Bedrooms-Lower: 1
Additional Structures
Lot Features
- Lot Size (Acres): 0.18
- Lot Size (Sq. Ft.): 7,701
- Lot Size Source: Assessor
- Lot Dimensions: 70.00 x 110.00
- Zoning: RES
- Fencing (Description): Vinyl
Financial Considerations
- Price Per Sq. Ft.: $312.98
- Assessment Year: 2025
- City/TownTax Freq: Annually
- County Tax Freq: Annually
- Tax w/Assessment: $254,000
- Tax Amount: $9,418
- Tax Year: 2025
- Tax Total Finished Sq. Ft.: 1757
Disclosures and Reports
- Ownership: Fee Simple
- Exclusions: Curtains
- Inclusions: Refrigerator, Microwave, Dishwasher, Range, Washer, Dryer, Blinds
- Lot Number: 16
Listed by Remax Welcome Home, Joseph Lombardo
Sold by Keller Williams Premier, William Nicola