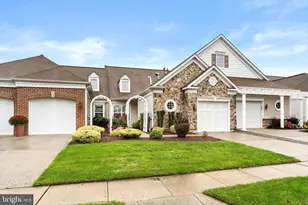
This is a carousel with tiles that activate property listing cards. Use the previous and next buttons to navigate.
1/1
$505,000
This is a carousel with tiles that activate property listing cards. Use the previous and next buttons to navigate.
1/1
Property Description
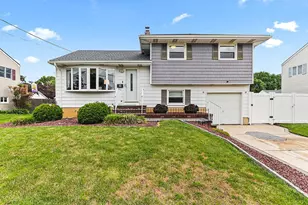
Do not miss this stunning and all updated 2 bedroom, 2 full bathroom home in the highly desirable active 55+ community of Traditions at Hamilton. This Crosswicks model is in the perfect location within easy walking distance to the clubhouse, pool and has beautiful views of the lake and garden. The open floor plan features all new luxury vinyl plank flooring and fresh paint throughout. You'll be greeted by the foyer and ample dining room, beautiful and spacious eat-in kitchen with 42-inch cabinetry, new granite countertops, designer tile backsplash, and new stainless steel appliances. The large living room has a cathedral ceiling, recessed lights, ceiling fan and a gas-burning fireplace with mantle, creating an open yet cozy space. Off of the family room is a light-filled sunroom with new ceiling fan and sliding doors to the patio, that can be used as a home office or additional recreation space. The luxurious primary bedroom suite has custom blinds, recessed lights, ceiling fan, a spacious bathroom with enlarged designer-tiled walk-in shower with custom glass door, double sinks, private toilet, and a huge walk-in closet with a new custom closet organizer system. The generous second bedroom has a ceiling fan and a large closet. This home also features a large laundry room with new washer and dryer, cabinetry, and sink. The freshly painted attached garage offers plenty of storage space and has newly installed pull-down attic stairs for even more storage. There is also a new HVAC system including York AC and Rheem heater. The clubhouse features a fitness center, many gathering spaces, and a ballroom for social events. Outdoor amenities include a pool, tennis courts, pickleball, a greenhouse, scenic ponds, a garden, a gazebo, and walking trails, for your leisure and enjoyment. Wonderfully located near plenty of parks, shopping, restaurants, places of worship, all major highways and train stations. Take advantage of this opportunity to enjoy the low-maintenance lifestyle of this truly move-in ready active adult home in Central NJ.
Full Property Details
Full Property Details for 32 Sparrow Dr
General
- Sold For: $505,000
- HOA FEE: $330/month
- Taxes: $8,791 (2025)
- Status: Closed
- Type: Townhouse
- Source: BrightMLSTriStates
- MLS ID: NJME2072894
- Added to Site: 123 day(s) ago
Interior
- Fireplace: Yes
- Number of Fireplaces: 1
- Fireplace(s): Gas/Propane, Gas/Propane
Rooms
Bathrooms
- Total Bathrooms: 2
- Full Bathrooms: 2
- Main Floor Baths: 2
- Main - Full Baths: 2
Bedrooms
- Total Bedrooms: 2
- Bedrooms Main & Up: 2
Other Rooms
- Laundry: Main Floor
Additional Information
- Shared Pool: Yes
- Pool: Yes
Parking
- Garage: Yes
- Garage Spaces: 1
- Total Spaces: 1
- Parking Type: Attached Garage, Driveway, On Street
- Garage Description: Garage - Front Entry, Garage Door Opener, Inside Access, Additional Storage Area
Location
- Area: Hamilton Twp (21103)
- Municipality: HAMILTON TWP
- County: MERCER
- Development Name: Traditions At Hamilt
- Subdivision: Traditions At Hamilt
- Driving Directions: Estates Blvd to Finch Blvd, Left on Sparrow Dr
School Information
- School District: Hamilton Township
Community
- Association: Yes
- Assoc. Name: CORNER PROPERTY MANAGEMENT
- Adult Community: Yes
Heating & Cooling
- Central air: Yes
- Cooling Type: Central A/C
- Cooling Fuel: Electric
- Heating Type: Forced Air
- Heating Fuel: Natural Gas
- Water Heater: Natural Gas
Utilities
- Sewer: Public Sewer
- Water: Public
Structural Information
- Architectural Style: Colonial
- Structure Type: Interior Row/Townhouse
- Construction: Stone, Vinyl Siding
- Foundation: Slab
- Roof: Asphalt
- Stories Description: Main
- Square Feet: 1,538
- Sq. Ft. Source: Assessor
- Living Area: 1,538 Sq. Ft.
- Finished Above Grnd: 1,538 Sq. Ft.
- Year Built: 2005
- Year Built Source: Assessor
Lot Features
- Lot Size (Acres): 0.07
- Lot Size (Sq. Ft.): 3,192
- Lot Size Source: Assessor
- Lot Dimensions: 28.00 x 114.00
- Zoning: RES
Financial Considerations
- Price Per Sq. Ft.: $324.45
- Association Fee: $330
- Assoc Fee Freq.: Monthly
- Assessment Year: 2025
- City/TownTax Freq: Annually
- County Tax Freq: Annually
- Tax w/Assessment: $237,100
- Tax Amount: $8,791
- Tax Year: 2025
- Tax Total Finished Sq. Ft.: 1538
Disclosures and Reports
- Ownership: Fee Simple
- Exclusions: Drapes, Patio furniture, Grill, Refrigerator and freezer in garage
- Inclusions: All Appliances, Light Fixtures, Curtain Rods
- Lot Number: 273
Listed by Weichert Realtors - Princeton, Suzanne Garfield
Sold by Coldwell Banker Hearthside, Margaret S Boccuti

Get Pre-Approved Today
Schools
Schools serving 32 Sparrow Dr
School District:Hamilton Township School District
| Name | Grades | Distance |
|---|---|---|
Langtree Elementary School 2080 Whatley Road, Hamilton Township, NJ 08690 | K-5 | 0.6 mi |
Richard C Crockett Middle School 2631 Kuser Road, Hamilton Township, NJ 08691 | 6-8 | 1.6 mi |
Hamilton East-Steinert High School 2900 Klockner Road, Hamilton Township, NJ 08690 | 9-12 | 0.6 mi |
Disclaimer:
School attendance boundaries provided by ATTOM Data Solutions and are for reference only. Contact the school directly to verify enrollment eligibility.
Price & Sales History for 32 Sparrow Dr
Date
Details
Price
Change
Source
6/05/2026
Sold
$505,000
1.2%
MLS
3/11/2026
Listed
$499,000
—
MLS
Disclaimer: Historical sales information is derived from public records provided by the county offices. Information is not guaranteed and should be independently verified.
32 Sparrow Drive, Hamilton Township, NJ 08690 (MLS# NJME2072894) is a Townhouse property that was sold at $505,000 on June 05, 2026. Want to learn more about 32 Sparrow Drive? Do you have questions about finding other Townhouse real estate for sale in Hamilton Township? You can browse all Hamilton Township real estate or contact a Coldwell Banker agent to request more information.