This is a carousel with tiles that activate property listing cards. Use the previous and next buttons to navigate.
1/42
$850,000
This is a carousel with tiles that activate property listing cards. Use the previous and next buttons to navigate.
1/42
Property Description
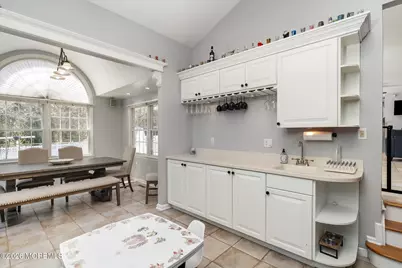
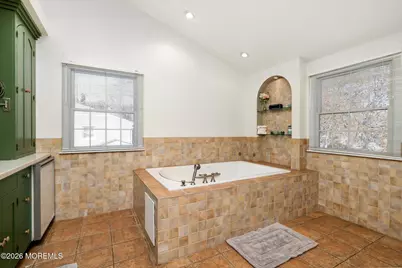
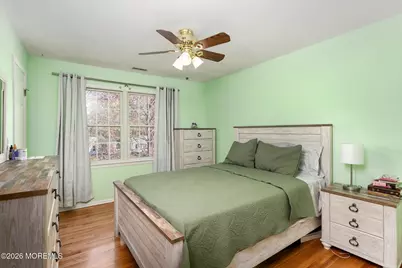
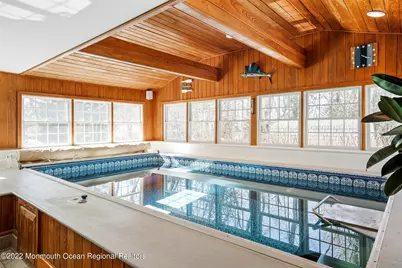
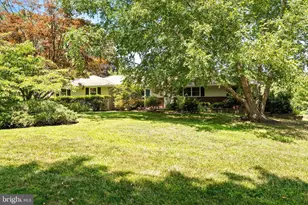
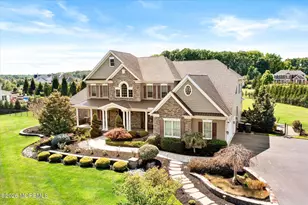
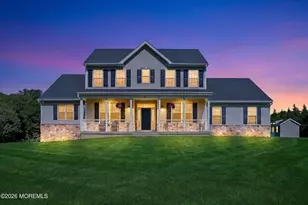
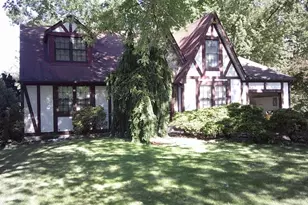
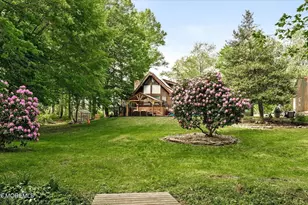
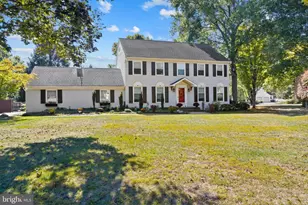
Historic Allentown! Equal parts relaxed and refined, this Timberglen Colonial offers generously proportioned rooms to accommodate today's lifestyle. Eat in kitchen with 42'' cabinets, granite countertops, tile backsplash and stainless steel appliances opens to adjoining family room complete with gas fireplace & Mugnaini brick pizza oven. Entertain or luxuriate as the mood dictates in your indoor endless pool complete with hot tub or enjoy the privacy of the back yard while sitting on the deck/patio. Sunken living room with ceramic tile flooring, recessed lighting and built ins is both cozy and sizeable. Natural light filters from both sides and flows into an adjoining dining area complete with wet bar, custom cabinetry and under the counter refrigerator. Office/study, full & 1/2 bath plus laundry room complete the first floor space. Upstairs, retreat to your primary suite with vaulted ceilings, skylights, hardwood floors & two walk in closets. Let your worries drift away as you relax and unwind in your neutrally decorated master en suite with Jacuzzi soaking tub, multiple head shower & morning kitchen. Three more distinct styled bedrooms and two full baths share the second floor. The partially finished basement provides additional space for recreation or work from home/study space inclusive of tons of storage space. Walking distance to schools, restaurants & shopping. Close to all major roadways. A fantastic forever home!
Full Property Details
Full Property Details for 4 Twain Dr
General
- Price: $850,000
- Taxes: $16,000 (2025)
- Status: Active
- Type: Single Family
- Source: Monmouth
- MLS ID: 22610172
- Updated: 5/12/2026
- Added to Site: 45 day(s) ago
Interior
- Number of Rooms: 12
- Interior Features: Attic with Pull-Down Stairs, Walk-Up Attic, Center Hall, Hot Tub, Wet Bar, Recessed Lighting
- Fireplace: Yes
- Number of Fireplaces: 2
- Flooring: Ceramic Tile, Tile, Wood
Rooms
Bathrooms
- Total Bathrooms: 4
- Full Bathrooms: 3
- Half Bathrooms: 1
- Bathrooms-L2: 3
- Bathrooms-L1: 1
Bedrooms
- Total Bedrooms: 4
Other Rooms
- Foyer/Entry: Closet(s), Wood Floor
- Living Room: Gas Fireplace, Fireplace (Other), Sunken, Sliding Door
- Family Room: Built-Ins, Ceramic Flooring, Wet Bar
- Kitchen: Breakfast Counter, Ceramic Tile, Eat-In, Gas Fireplace, Sliding Door
- Dining Room: Bay/Bow Window, Built-Ins, Ceramic Flooring, Sunken
Additional Information
- Pool: Yes
- Pool Description: Heated, Indooor, Pool Equipment, With Spa, Heated, Indoor, Pool Equipment, With Spa
- Security/Safety: Security System
Exterior
- Exterior Features: Outdoor Grill, Hot Tub, Lighting
Parking
- Garage: Yes
- Attached garage: Yes
- Garage Spaces: 2
- Parking Features: Heated Garage, Paved, Asphalt, Driveway, On-Street
- Garage Description: Attached, Heated
Location
- Area: Allentown (ALL)
- Municipality: Allentown (ALL)
- County: Monmouth
- Subdivision: Timberglen
School Information
- Other School: Upper Freehold
Community
- Management Type: No Management
Heating & Cooling
- Central air: Yes
- Air Conditioning: Yes
- Cooling Type: Central Air Conditioning, Dual Zoned Air Conditioning
- Heating Type: Natural Gas, Forced Air, Dual-Zone Heat
Utilities
- Sewer: Public Sewer
- Water: Public
- Water/Sewer: Public Sewer, Public Water
Structural Information
- Architectural Style: Colonial
- Exterior Const.: Stone
- Basement: Yes
- Roof: Shingle
- Windows: Skylight(s), Insulated Windows
- Square Feet: 3,626
- Living Area: 3,626 Sq. Ft.
- Year Built: 1973
Additional Structures
- Other Structures: Shed, Shed(s)
Lot Features
- Lot Size (Acres): 0.32
- Lot Size (Sq. Ft.): 13,939.2
- Lot Dimensions: 108 x 130
- Lot Features: Back to Woods
- Zoning: Neighborhood, Residential, Single Family
Financial Considerations
- Price Per Sq. Ft.: $234.42
- Assessment Amount: $489,300
- Tax Amount: $16,000
- Tax Year: 2025
Disclosures and Reports
- Exclusions: Personal property
- Inclusions: Hot Tub, Washer, Ceiling Fan(s), Dishwasher, Dryer, Microwave, Refrigerator, Awnings, Garage Door Opener, Gas Grill, Gas Cooking
- Property ID: 03-00018-0000-00002
- Section: None
Listed by C21/ Action Plus Realty, Suzann Argilan

Get Pre-Approved Today
Schools
Schools serving 4 Twain Dr
School District:Upper Freehold Regional School District
| Name | Grades | Distance |
|---|---|---|
Newell Elementary School 27 High Street, Allentown, NJ 08501 | PK-4 | 0.4 mi |
Stone Bridge Middle School 1252 Yardville Allentown Road, Allentown, NJ 08501 | 5-8 | 0.7 mi |
Disclaimer:
School attendance boundaries provided by ATTOM Data Solutions and are for reference only. Contact the school directly to verify enrollment eligibility.
Price & Sales History for 4 Twain Dr
Date
Details
Price
Change
Source
4/14/2026
Listed
$850,000
18.88%
MLS
6/21/2022
Sold
$715,000
—
Public Record
Disclaimer: Historical sales information is derived from public records provided by the county offices. Information is not guaranteed and should be independently verified.
Tax History
Tax History for 4 Twain Dr
Year
Property Taxes
Change
Tax Assessment
Change
2024
-100%
$489,300
—
2022
$14,821
—
$489,300
—
2021
$14,806
-1%
$489,300
—
2018
$14,904
—
$489,300
—
2017
$14,914
—
$489,300
—
2016
$14,885
—
$489,300
—
2019
$14,821
6%
$489,300
-1%
2015
$13,999
3%
$494,500
3%
2014
$13,535
3%
$482,200
—
2013
$13,203
—
$482,200
—
Disclaimer: Historical tax information is derived from public records provided by the county offices. Information is not guaranteed and should be independently verified.
Estimate the Cost
Estimate the Cost for 4 Twain Dr
4 Twain Drive, Allentown, NJ 08501 (MLS# 22610172) is a Single Family property with 4 bedrooms, 3 full bathrooms and 1 partial bathroom. 4 Twain Drive is currently listed for $850,000 and was received on April 14, 2026. Want to learn more about 4 Twain Drive? Do you have questions about finding other Single Family real estate for sale in Allentown? You can browse all Allentown real estate or contact a Coldwell Banker agent to request more information.