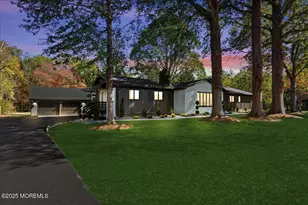
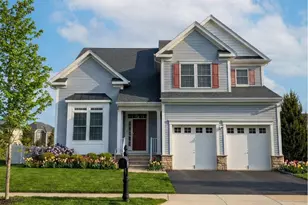
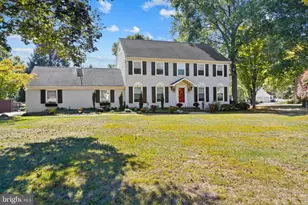
Full Property Details for 12 Wycklow Dr
General
- Price: $969,900
- HOA FEE: $27/month
- HOA FEE FREQ.: Annually
- Taxes: $17,889 (2025)
- Status: Active
- Type: Single Family
- Source: BrightMLSTriStates
- MLS ID: NJME2080258
- Updated: 7/7/2026
- Added to Site: 1 day(s) ago
Interior
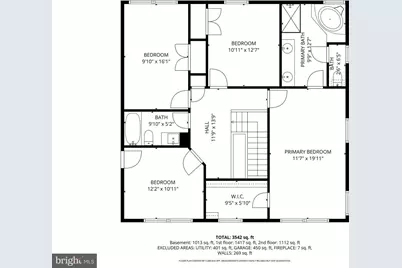
- Rooms/Areas: Living Room, Dining Room, Primary Bedroom, Bedroom 2, Bedroom 3, Kitchen, Family Room, Bedroom 1, Laundry, Other, Attic
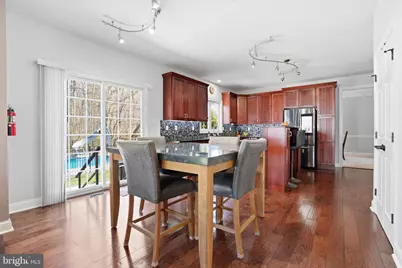
- Interior Features: Primary Bath(s), Kitchen - Island, Sprinkler System, Kitchen - Eat-In
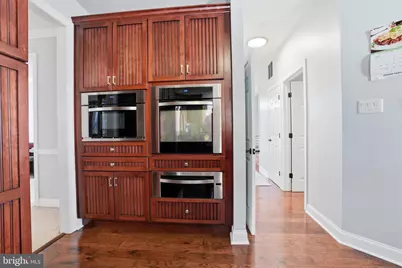
- Appliances: Cooktop, Built-In Range, Oven - Wall, Dishwasher
- Flooring: Wood, Fully Carpeted
Rooms
- Total Bathrooms: 3
- Full Bathrooms: 2
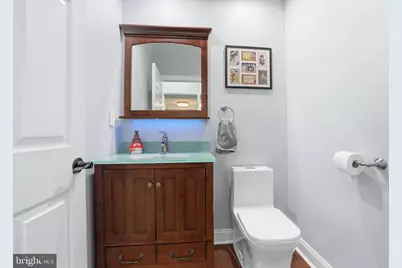
- Half Bathrooms: 1
- Upper Floor Baths: 2
- Upper - Full Baths: 2
- Main Floor Baths: 1
- Main - 1/2 Baths: 1
- Total Bedrooms: 4
- Bedrooms Upper: 4
Additional Information
- Security/Safety: Security System
Exterior
- Exterior Features: Sidewalks, Street Lights, Lawn Sprinkler
- Porch/Patio/Deck: Deck(s), Patio(s), Porch(es)
Parking
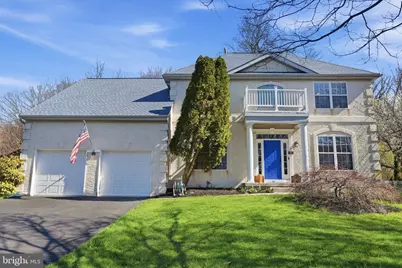
- Garage: Yes
- Garage Spaces: 2
- Total Spaces: 2
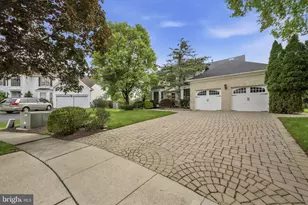
- Parking Type: Driveway, Attached Garage
- Garage Description: Other
Location
- Area: Robbinsville Twp (21112)
- Municipality: ROBBINSVILLE TWP
- County: MERCER
- Development Name: Woodside
- Subdivision: Woodside
- Cross Streets: Woodside
- Driving Directions: Use GPS
- Direction Faces: South
School Information
- School District: Robbinsville Twp
Community
- Association: Yes
- Assoc. Fees Include: Common Area Maintenance
Heating & Cooling
- Central air: Yes
- Cooling Type: Central A/C
- Cooling Fuel: Electric
- Heating Type: Forced Air
- Heating Fuel: Natural Gas
- Water Heater: Natural Gas
Utilities
- Sewer: Public Sewer
- Water: Public
Structural Information
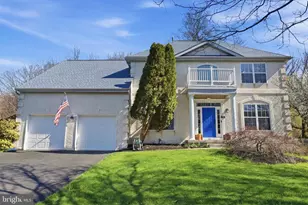
- Architectural Style: Colonial
- Structure Type: Detached
- Builder: CALTON HOMES
- Model: THE FOXHALL
- Construction: Stucco
- Basement: Yes
- Basement Desc.: Full, Fully Finished
- Foundation: Concrete Perimeter
- Roof: Shingle
- Walls/Ceilings: Cathedral Ceilings, 9'+ Ceilings
- Stories Description: Main, Upper 1
- Square Feet: 2,754
- Sq. Ft. Source: Assessor
- Living Area: 2,754 Sq. Ft.
- Finished Above Grnd: 2,754 Sq. Ft.
- Year Built: 1996
- Year Built Source: Assessor
Lot Features
- Lot Size (Acres): 0.53
- Lot Size (Sq. Ft.): 23,087
- Lot Size Source: Assessor
- Lot Dimensions: 0.00 x 0.00
- Zoning: R1.5
Financial Considerations
- Price Per Sq. Ft.: $352.18
- Association Fee: $325
- Assoc Fee Freq.: Annually
- Tax w/Assessment: $545,400
- Tax Amount: $17,889
- Tax Year: 2025
Disclosures and Reports
- Ownership: Fee Simple
- Exclusions: Seller Personal Items
- Inclusions: Appliances are included in their current condition and will be sold as-is. Pool equipment will also remain and be conveyed in as-is condition. The seller is not aware of any operational issues with the appliances.
Listed by Real Broker, LLC, Stefanie R Prettyman