This is a carousel with tiles that activate property listing cards. Use the previous and next buttons to navigate.
1/39
$325,000 Just Listed
This is a carousel with tiles that activate property listing cards. Use the previous and next buttons to navigate.
1/39
Property Description
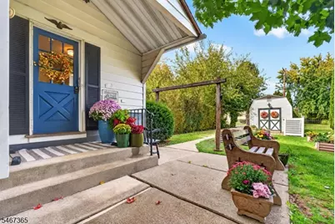
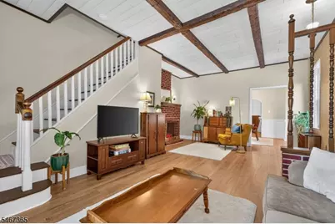
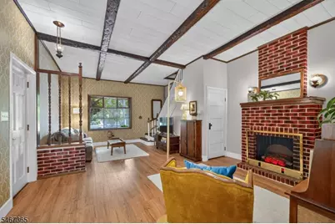
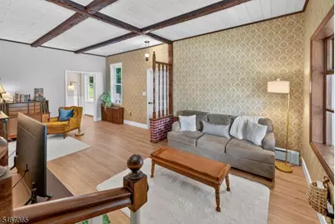
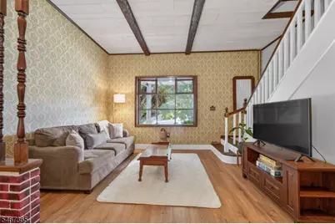
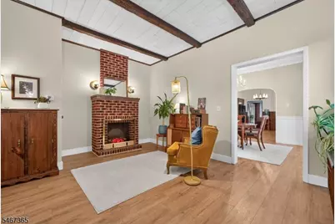
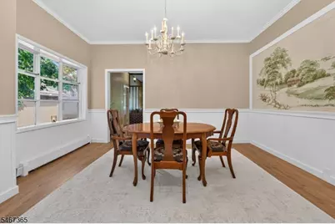
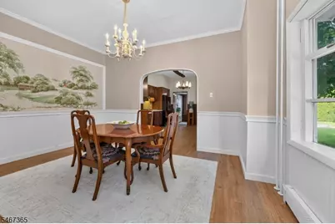
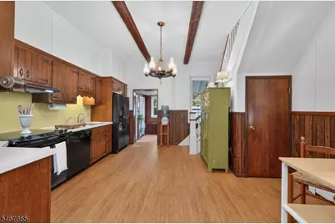
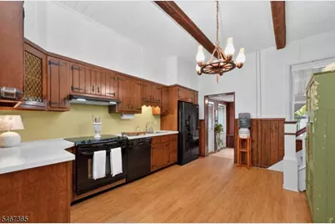
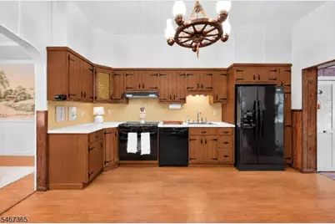
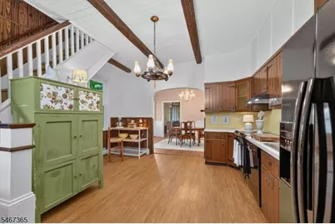
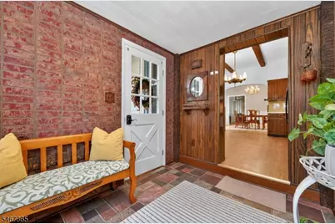
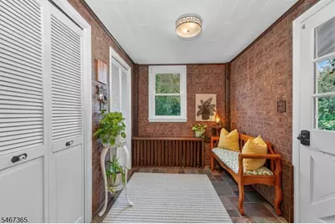
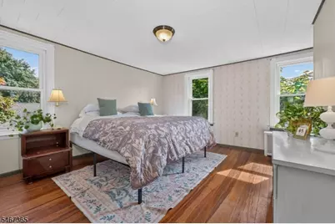
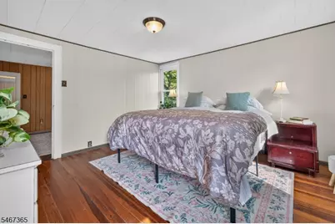
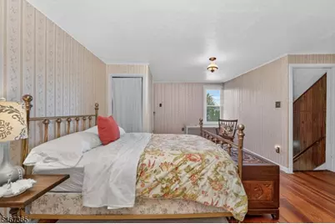
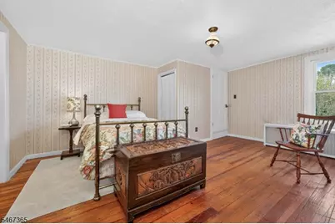
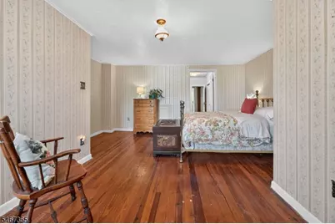
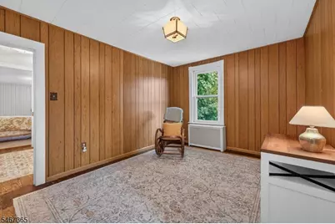
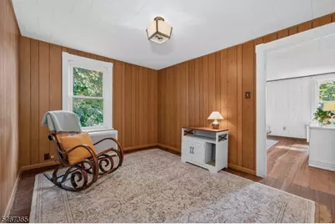
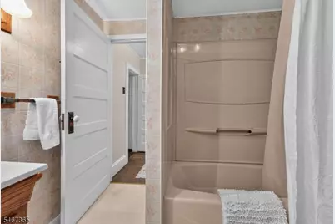
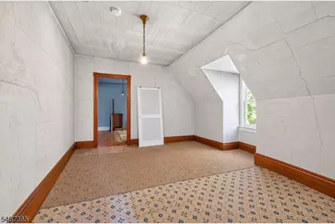
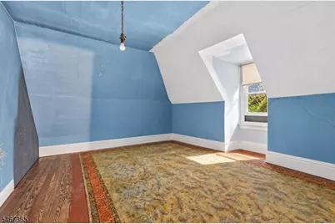
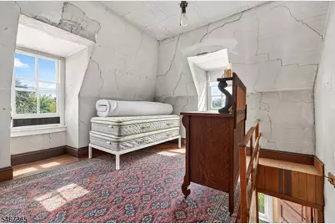
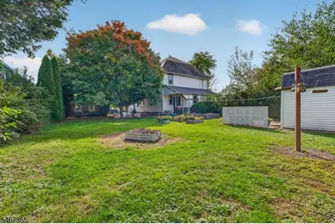
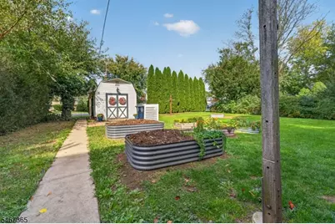
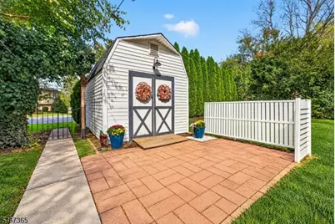
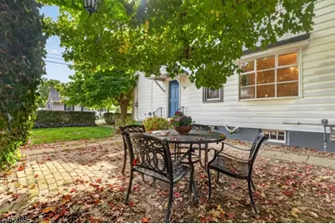
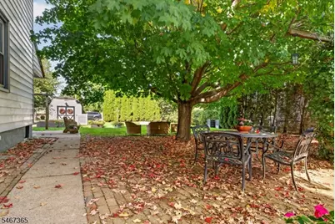
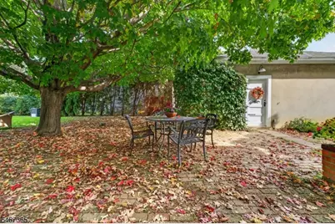
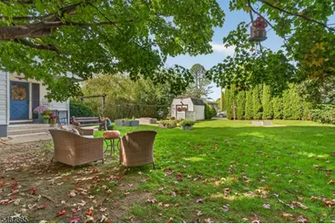
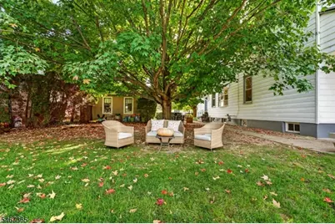
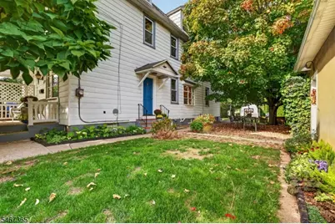
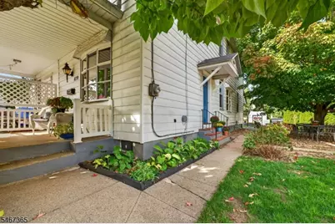
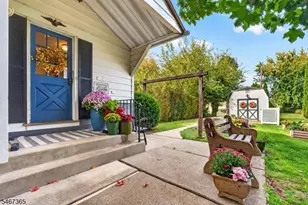
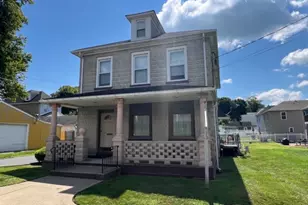
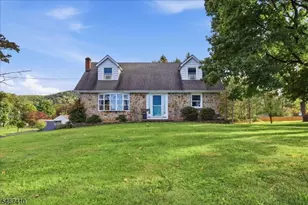
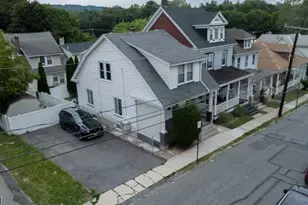
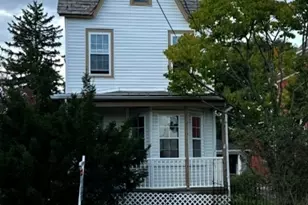
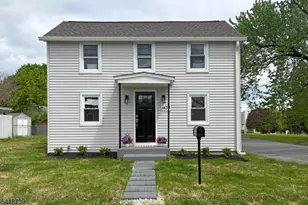
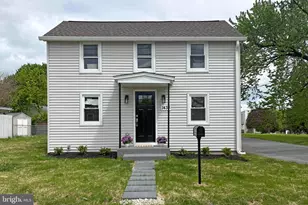
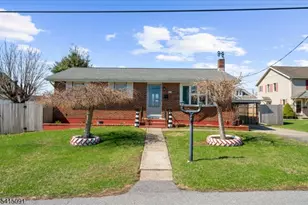
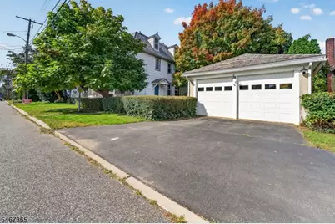
Wow! Get ready to be Swept away by the CHARM, SIZE & CHARACTER of this Spectacular 3 Level Col! This is a LOT OF HOUSE for the money! You'll be pleasantly surprised by not just the size but also by all of the truly special features that make this a ONE OF A KIND Find! From the magical feel of the Yard and Garden Areas so tastefully tucked away behind Natural Privacy Barriers to the intricate details of the home's interior your heart will know it is HOME! Inside you'll find an OPEN & SUN-FILLED layout with HIGH Ceilings, Decorative BEAMED Ceilings, Moldings & DUAL Staircases (1 in the KIT & 1 in the LR located at the Front of the home)The super CONVENIENT entrance vestibule/mud room is so welcoming and it easily lends itself to thoughts of a 1st flr laundry rm or bathroom addition! The KIT Boasts beautiful Cabinets, oodles of Counterspace & a cheerful "Brkfst Rm" Area w/a window overlooking the "Park-like" & Private Yard! The Formal DR showcases a magnificent Mid Century Mural! Cozy up with a good book this winter in front of the Decorative FP found in the Spacious LR! Upstairs you will find 3 BR's and a full Bath! And on the WALK-UP 3rd Level (also w/2 sep staircases) there are another 3 Lrg Rooms that could easily be finished into add'l living space! BSMT has a WORKSHOP, Storage/Utility & Laundry Area! Front & Back COVERED Porches! SHED! PATIOS! Raised GARDENS! 2 Car GAR w/Loft & Elec Openers! Nat Gas! Public Water/Sewer! If you're looking for a Hidden TREASURE, this is it!
Full Property Details
Full Property Details for 839 South Blvd
General
- Price: $325,000
- Taxes: $5,115 (2025)
- Status: Active
- Type: Single Family
- Source: Garden_State
- MLS ID: 4058655
- Updated: 10/15/2026
- Added to Site: 1 day(s) ago
Interior
- Number of Rooms: 9
- 3rd Floor/Level 3: Attic
- 2nd Floor/Level 2: 3 Bedrooms, Bath Main
- 1st Floor/Level 1: Dining Room, Kitchen, Living Room, MudRoom
- Lower Level: Laundry Room, Utility Room, Workshop
- Interior Features: Beam Ceilings, Blinds, High Ceilings, Smoke Detector, Tub Shower
- Number of Fireplaces: 1
- Fireplace(s): Imitation, Living Room, Non-Functional
- Appliances: Carbon Monoxide Detector, Dishwasher, Dryer, Kitchen Exhaust Fan, Refrigerator, Washer
- Flooring: Laminate, Tile
Rooms
Bathrooms
- Total Bathrooms: 1
- Full Bathrooms: 1
Bedrooms
- Total Bedrooms: 3
- Bedroom 1: 17 x 15, Second
- Bedroom 2: 15 x 13, Second
- Bedroom 3: 13 x 10, Second
Other Rooms
- Living Room: 22 x 15, First
- Kitchen: Country Kitchen, Eat-In Kitchen, Separate Dining Area, 15 x 15, First
- Dining Room: Formal Dining Room, 15 x 11, First
- MudRoom: First
- Workshop: Basement
- Laundry Room: Basement
- Utility Room: Basement
Exterior
- Exterior Features: Curbs, Open Porch(es), Patio, Sidewalk, Storage Shed, Storm Door(s), Thermal Windows/Doors
- Color: White
Parking
- Garage: Yes
- Garage Spaces: 2
- Uncovered Spaces: 2
- Garage Description: Detached Garage, Garage Door Opener
Location
- County: Warren
- Driving Directions: Rte 78 to exit 3. use 22 to New Brunswick ave. Left in Hawk. Right on High. Left on Schley. Right on South
Community
- Pets Allowed: Yes
Heating & Cooling
- Cooling Type: Window A/C(s)
- Heating Type: 1 Unit, Baseboard - Hotwater, Radiators - Hot Water
- Heating Fuel: Natural Gas
- Water Heater: Gas
Utilities
- Sewer: Public Sewer
- Water: Public Water
- Utility Description: Natural Gas, Cable TV Available, Garbage Included
Structural Information
- Architectural Style: Half-Duplex
- Basement: Yes
- Basement Desc.: Full, Unfinished
- Roof: Slate/Imitation Slate
- Year Built: 1890
Lot Features
- Lot Size (Acres): 0.11
- Lot Size: 0.11 IRREG.
- Driveway/Sidewalk: Blacktop, Off-Street Parking
- Zoning: R-4
- Lot Description: Level Lot
Financial Considerations
- Assessment Amount: $146,800
- Land Assmt: $52,600
- Tax Amount: $5,115
- Tax Year: 2025
Disclosures and Reports
- Ownership: Fee Simple
- Disclosures: Yes
- APN: 3002-00009-0000-00007-0000-
- Block: 9
- Lot Number: 7
Listed by Weichert Realtors

Get Pre-Approved Today
Schools
Schools serving 839 South Blvd
School District:Alpha Borough School District
| Name | Grades | Distance |
|---|---|---|
Alpha School 817 North Boulevard, Alpha, NJ 08865 | PK-8 | 0.3 mi |
Phillipsburg High School 1 Stateliner Boulevard, Phillipsburg, NJ 08865 | 9-12 | 3.8 mi |
Disclaimer:
School attendance boundaries provided by ATTOM Data Solutions and are for reference only. Contact the school directly to verify enrollment eligibility.
Price & Sales History for 839 South Blvd
Date
Details
Price
Change
Source
10/15/2026
Listed
$325,000
47.73%
MLS
6/30/2023
Sold
$220,000
—
Public Record
Disclaimer: Historical sales information is derived from public records provided by the county offices. Information is not guaranteed and should be independently verified.
Tax History
Tax History for 839 South Blvd
Year
Property Taxes
Change
Tax Assessment
Change
2025
$5,116
-4%
$146,800
—
2024
$5,349
13%
$146,800
—
2022
$4,715
10%
$146,800
—
2022
$4,271
—
$146,800
—
2021
$4,254
-10%
$146,800
—
2019
$4,706
—
$146,800
—
2018
$4,706
—
$146,800
—
2017
$4,683
3%
$146,800
—
2016
$4,555
2%
$146,800
—
2015
$4,457
3%
$146,800
—
2013
$4,338
—
$146,800
—
Disclaimer: Historical tax information is derived from public records provided by the county offices. Information is not guaranteed and should be independently verified.
Estimate the Cost
Estimate the Cost for 839 South Blvd
839 South Blvd, Alpha, NJ 08865 (MLS# 4058655) is a Single Family property with 3 bedrooms and 1 full bathroom. 839 South Blvd is currently listed for $325,000 and was received on October 15, 2026. Want to learn more about 839 South Blvd? Do you have questions about finding other Single Family real estate for sale in Alpha? You can browse all Alpha real estate or contact a Coldwell Banker agent to request more information.