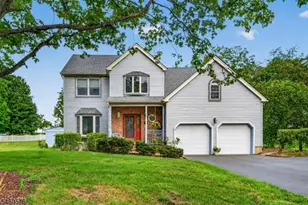
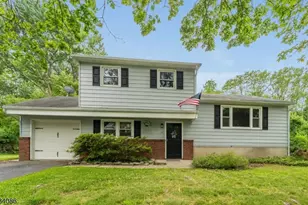
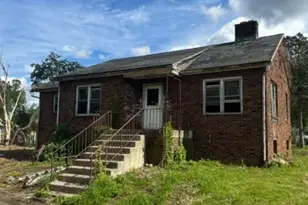
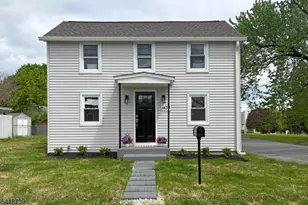
This is a carousel with tiles that activate property listing cards. Use the previous and next buttons to navigate.
1/1
$335,000
This is a carousel with tiles that activate property listing cards. Use the previous and next buttons to navigate.
1/1
Property Description
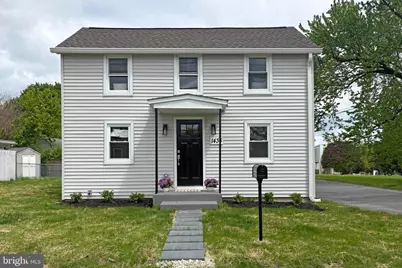
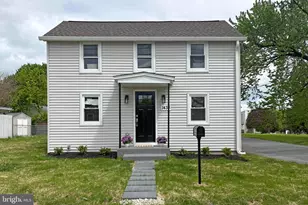
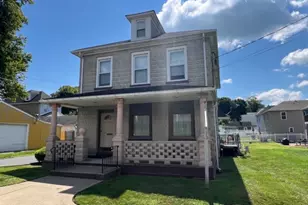
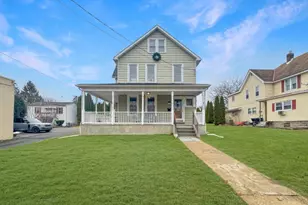
There's a certain feeling you get the moment you arrive, the kind that tells you everything is exactly as it should be. Thoughtfully redesigned from the basement to the second floor, this home invites you to let go, settle in, and simply enjoy. With a brand- new roof, siding, and carefully curated finishes throughout, every detail has been handled so you don't have to think twice. Just arrive, unpack, and exhale. The front porch sets the tone, welcoming you into a light-filled living space that feels easy and effortless. The kitchen, designed to be both beautiful and functional, features new stainless steel appliances, shaker style cabinetry, granite countertops and a classic subway tile that offers a timeless touch. Just beyond, a natural gathering space flows seamlessly as a dining area, perfectly suited for real life, where coming and going just feels simple. On the first floor, a fully updated bath and a flexible bedroom offer convenience without compromise, perfect for guests, a home office, or simple one-floor living when needed. Upstairs, sunlight drifts through the space, leading you to two additional bedrooms and a refined, modern bath adorned with porcelain tile, clean lines, thoughtful finishes, and a sense of spa-like serenity. The basement provides dry storage with room to grow, ideal for a future movie room, home gym, or a tucked-away retreat. Outside, a carport and detached garage make everyday living just a little easier, rain or shine. New hot water heater, furnace and central air provide peace of mind. Set in the heart of Alpha, you'll find that small-town charm comes naturally here, with quick access to Interstate 78 and U.S. Route 22 for an easy commute when needed. This is the kind of home that doesn't ask much of you - just to show up, slow down, and enjoy it. Don't worry... you're already home.
Full Property Details
Full Property Details for 1434 Liberty St
General
- Sold For: $335,000
- Taxes: $4,805 (2025)
- Status: Closed
- Type: Single Family
- Source: BrightMLSTriStates
- MLS ID: NJWR2000518
- Added to Site: 148 day(s) ago
Interior
- Appliances: Built-In Microwave, Dishwasher, Energy Efficient Appliances, Refrigerator, Oven/Range - Gas, Washer/Dryer Hookups Only
Rooms
Bathrooms
- Total Bathrooms: 2
- Full Bathrooms: 2
- Upper Floor Baths: 1
- Upper - Full Baths: 1
- Main Floor Baths: 1
- Main - Full Baths: 1
Bedrooms
- Total Bedrooms: 3
- Bedrooms Upper: 2
- Bedrooms Main & Up: 1
Exterior
- Porch/Patio/Deck: Porch(es)
Parking
- Garage: Yes
- Garage Spaces: 1
- Carport Spaces: 1
- Total Spaces: 2
- Parking Type: Detached Garage, Attached Carport, On Street
- Garage Description: Covered Parking
Location
- Area: Alpha Boro (22102)
- Municipality: ALPHA BORO
- County: WARREN
- Development Name: Alpha
- Subdivision: Alpha
- Driving Directions: Take 22 to 3rd Ave. Right on Vulcanite, Right on Springtown, Left on Hobson, Right on Liberty. Home will be on the right. Apple maps uses Liberty Ave.
School Information
- School District: Alpha Public Schools
Community
- Pets Allowed: Yes
- Pets: No Pet Restrictions
Heating & Cooling
- Central air: Yes
- Cooling Type: Central A/C
- Cooling Fuel: Natural Gas
- Heating Type: Forced Air
- Heating Fuel: Natural Gas
- Water Heater: Natural Gas
Utilities
- Sewer: Public Sewer
- Water: Public
Structural Information
- Architectural Style: Colonial
- Structure Type: Detached
- Construction: Vinyl Siding
- Basement: Yes
- Basement Desc.: Full, Unfinished
- Foundation: Other
- Roof: Shingle
- Stories Description: Main, Upper 1
- Square Feet: 1,115
- Sq. Ft. Source: Estimated
- Living Area: 1,115 Sq. Ft.
- Finished Above Grnd: 1,115 Sq. Ft.
- Year Built: 1900
- Year Built Source: Estimated
Lot Features
- Lot Size (Acres): 0.07
- Lot Size (Sq. Ft.): 3,127
- Lot Size Source: Estimated
- Lot Features: Corner
- Zoning: R-4
- Lot Description: Corner
Financial Considerations
- Price Per Sq. Ft.: $330.94
- Tax w/Assessment: $137,900
- Tax Amount: $4,805
- Tax Year: 2025
Disclosures and Reports
- Ownership: Fee Simple
Listed by River Valley Realty, LLC, Lindsey Tilton
Sold by Non Subscribing Office, NON MEMBER

Get Pre-Approved Today
Schools
Schools serving 1434 Liberty St
School District:Alpha Borough School District
| Name | Grades | Distance |
|---|---|---|
Alpha School 817 North Boulevard, Alpha, NJ 08865 | PK-8 | 0.3 mi |
Phillipsburg High School 1 Stateliner Boulevard, Phillipsburg, NJ 08865 | 9-12 | 3.9 mi |
Disclaimer:
School attendance boundaries provided by ATTOM Data Solutions and are for reference only. Contact the school directly to verify enrollment eligibility.
Price & Sales History for 1434 Liberty St
Date
Details
Price
Change
Source
8/20/2026
Sold
$335,000
-9.21%
MLS
6/24/2026
Price Reduced
$369,000
-2.64%
MLS
6/10/2026
Price Reduced
$379,000
-1.53%
MLS
5/11/2026
Price Reduced
$384,900
-3.53%
MLS
4/22/2026
Price Reduced
$399,000
-4.77%
MLS
4/01/2026
Listed
$419,000
—
MLS
Disclaimer: Historical sales information is derived from public records provided by the county offices. Information is not guaranteed and should be independently verified.
1434 Liberty Street, Phillipsburg, NJ 08865 (MLS# NJWR2000518) is a Single Family property that was sold at $335,000 on August 20, 2026. Want to learn more about 1434 Liberty Street? Do you have questions about finding other Single Family real estate for sale in Phillipsburg? You can browse all Phillipsburg real estate or contact a Coldwell Banker agent to request more information.