This is a carousel with tiles that activate property listing cards. Use the previous and next buttons to navigate.
1/1
$798,000
This is a carousel with tiles that activate property listing cards. Use the previous and next buttons to navigate.
1/1
Property Description
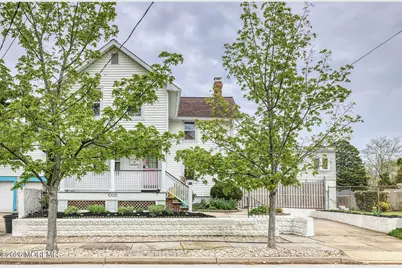
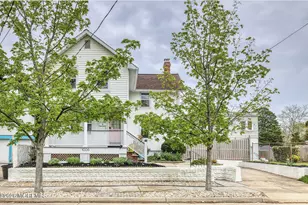
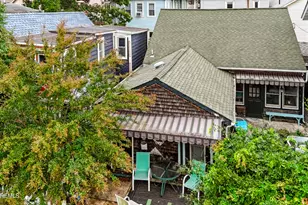
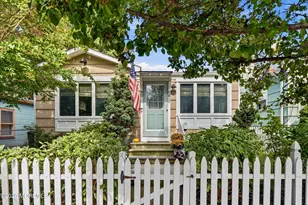
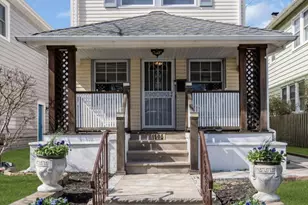
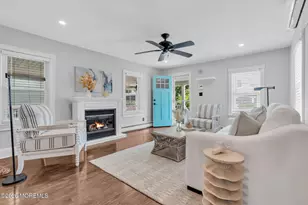
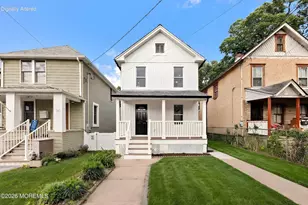
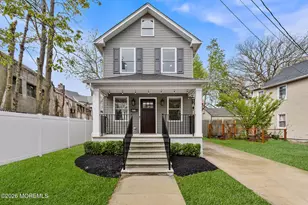
Enjoy the vibrant music, arts, and dining scene of Asbury Park from this charming 3BR, 2BA home. Enter into a welcoming living room with new LVP flooring, leading to a formal dining room and updated kitchen with granite counters, stainless appliances, farmhouse sink, and ample cabinetry. A bright sunroom overlooks the fenced yard, and a full bath completes the first floor. Upstairs features 3 bedrooms and a recently remodeled full bath. Built in 1920 with a beautiful stained glass detail, plus central air (2018), new heater and tankless HWH (2023), off-street parking, and full basement. Move in before Summer!
Full Property Details
Full Property Details for 1006 Central Ave
General
- Sold For: $798,000
- Taxes: $10,990 (2025)
- Status: Closed
- Type: Single Family
- Source: Monmouth
- MLS ID: 22611434
- Added to Site: 81 day(s) ago
Interior
- Number of Rooms: 7
- Interior Features: Attic, Recessed Lighting
- Flooring: Vinyl Plank, Tile, See Remarks
Rooms
Bathrooms
- Total Bathrooms: 2
- Full Bathrooms: 2
- Bathrooms-L2: 1
- Bathrooms-L1: 1
Bedrooms
- Total Bedrooms: 3
Other Rooms
- Living Room: Other - See Remarks
- Kitchen: Other - See Remarks
- Dining Room: Other - See Remarks
Additional Information
- Security/Safety: Security System
Exterior
- Exterior Features: Lighting
Parking
- Parking Features: Concrete, Driveway, Off-Street, On-Street, None
- Garage Description: None
Location
- Area: Asbury Park (ASB)
- Municipality: Asbury Park (ASB)
- County: Monmouth
Community
- Management Type: No Management
Heating & Cooling
- Central air: Yes
- Air Conditioning: Yes
- Cooling Type: Multi Units, Central Air Conditioning
- Heating Type: Steam, Natural Gas
Utilities
- Sewer: Public Sewer
- Water: Public
- Water/Sewer: Public Sewer, Public Water
Structural Information
- Architectural Style: Historic, Colonial
- Basement: Yes
- Roof: Shingle
- Square Feet: 1,230
- Living Area: 1,230 Sq. Ft.
- Year Built: 1920
Additional Structures
- Other Structures: Shed, Shed(s)
Lot Features
- Lot Size (Acres): 0.06
- Lot Size (Sq. Ft.): 2,613.6
- Lot Dimensions: 48 x 56
- Zoning: Neighborhood, Residential
Financial Considerations
- Price Per Sq. Ft.: $691.06
- Assoc Fee Freq.: None
- Assessment Amount: $627,300
- Tax Amount: $10,990
- Tax Year: 2025
Disclosures and Reports
- Exclusions: Owner's personal belongings.
- Inclusions: Outdoor Lighting, Washer, Window Treatments, Blinds/Shades, Ceiling Fan(s), Dishwasher, Dryer, Light Fixtures, Microwave, Security System, Stove, Stove Hood, Refrigerator, Screens, Freezer, Gas Cooking
- Property ID: 04-01802-0000-00015
- Section: NW Asbury Pk
Listed by Mainstay Brokerage LLC, Gina Sapnar
Sold by Space & Company, Dominic Barty-King

Get Pre-Approved Today
Schools
Schools serving 1006 Central Ave
School District:Asbury Park City School District
| Name | Grades | Distance |
|---|---|---|
Bradley Elementary School 1100 3rd Avenue, Asbury Park, NJ 07712 | PK-4 | 0.3 mi |
Asbury Park High School 1001 Sunset Avenue, Asbury Park, NJ 07712 | 9-12 | 0.5 mi |
Disclaimer:
School attendance boundaries provided by ATTOM Data Solutions and are for reference only. Contact the school directly to verify enrollment eligibility.
Price & Sales History for 1006 Central Ave
Date
Details
Price
Change
Source
7/07/2026
Sold
$798,000
-6.12%
MLS
4/24/2026
Listed
$850,000
—
MLS
Disclaimer: Historical sales information is derived from public records provided by the county offices. Information is not guaranteed and should be independently verified.
1006 Central Avenue, Asbury Park, NJ 07712 (MLS# 22611434) is a Single Family property that was sold at $798,000 on July 07, 2026. Want to learn more about 1006 Central Avenue? Do you have questions about finding other Single Family real estate for sale in Asbury Park? You can browse all Asbury Park real estate or contact a Coldwell Banker agent to request more information.