This is a carousel with tiles that activate property listing cards. Use the previous and next buttons to navigate.
1/1
$705,000
This is a carousel with tiles that activate property listing cards. Use the previous and next buttons to navigate.
1/1
Property Description
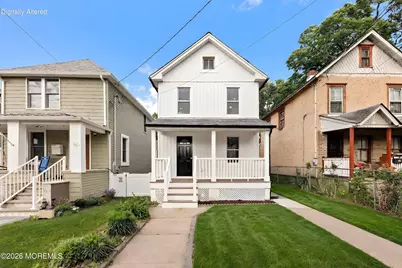
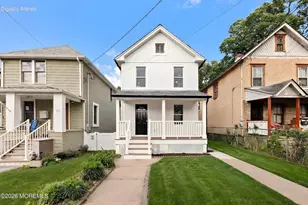
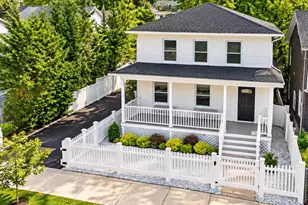
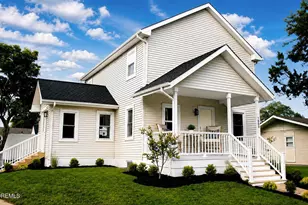
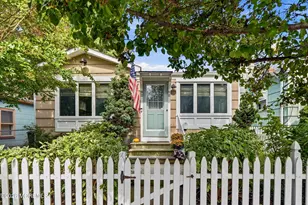
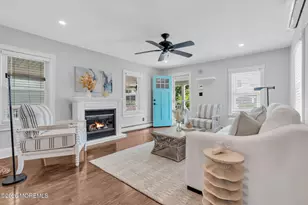
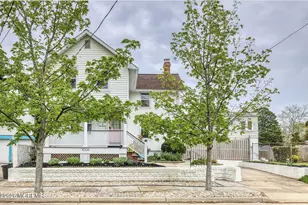
Welcome to 826 Dunlewy St. This completely reimagined 3 bed, 2 bath shore colonial has been thoughtfully designed from top to bottom for the buyer who wants to move in and hit the beach. Tucked into tree-lined NW Asbury Park, this home is made for entertaining and impressing. From the covered front porch to the open flow of the living room, dining room, arched dry bar, and kitchen -- every inch of this home was built to feel easy and intentional. Move in knowing nearly every inch is brand new: high-efficiency HVAC, recessed lighting, stainless steel appliances, luxury stone counters, and on-demand hot water. Asbury Park truly has everything you're looking for -- eclectic restaurants, music-filled nightlife, and vibrant beaches. Come get your key and start enjoying your new summer life.
Full Property Details
Full Property Details for 826 Dunlewy St
General
- Sold For: $705,000
- Status: Closed
- Type: Single Family
- Source: Monmouth
- MLS ID: 22619861
- Added to Site: 98 day(s) ago
Interior
- Number of Rooms: 6
- Interior Features: Attic, Built-in Features, Recessed Lighting
- Flooring: Cement
Rooms
Bathrooms
- Total Bathrooms: 2
- Full Bathrooms: 2
- Bathrooms-L2: 1
- Bathrooms-L1: 1
Bedrooms
- Total Bedrooms: 3
Other Rooms
- Foyer/Entry: Floor - Engineered
- Living Room: Floor - Engineered, Floor - Engineered
- Kitchen: Floor - Engineered, Quartz
- Dining Room: Floor - Engineered
Exterior
- Exterior Features: Storm Windows
Parking
- Parking Features: On-Street, None
- Garage Description: None
Location
- Area: Asbury Park (ASB)
- Municipality: Asbury Park (ASB)
- County: Monmouth
School Information
- Other School: St. Rose High
Heating & Cooling
- Central air: Yes
- Air Conditioning: Yes
- Cooling Type: Central Air Conditioning
- Heating Type: Natural Gas, Forced Air
Utilities
- Sewer: Public Sewer
- Water: Public
- Water/Sewer: Public Sewer, Public Water
Structural Information
- Architectural Style: Colonial
- Basement: Yes
- Roof: Shingle
- Square Feet: 1,125
- Living Area: 1,125 Sq. Ft.
- Year Built: 1920
Lot Features
- Lot Size (Acres): 0.06
- Lot Size (Sq. Ft.): 2,613.6
- Lot Dimensions: 25 x 110
- Lot Features: Fenced Area
- Zoning: Residential, Single Family
Financial Considerations
- Price Per Sq. Ft.: $665.78
- Assessment Amount: $204,400
Disclosures and Reports
- Exclusions: Personal Property
- Inclusions: Dishwasher, Downdraft Range, Stove, Refrigerator, Screens
- Property ID: 04-01801-0000-00012
- Section: None
Listed by Serhant New Jersey LLC, Samuel Marx
Sold by Keller Williams Realty Spring Lake, Carly Ringer

Get Pre-Approved Today
Schools
Schools serving 826 Dunlewy St
School District:Asbury Park City School District
| Name | Grades | Distance |
|---|---|---|
Bradley Elementary School 1100 3rd Avenue, Asbury Park, NJ 07712 | PK-4 | 0.3 mi |
Asbury Park High School 1001 Sunset Avenue, Asbury Park, NJ 07712 | 9-12 | 0.6 mi |
Disclaimer:
School attendance boundaries provided by ATTOM Data Solutions and are for reference only. Contact the school directly to verify enrollment eligibility.
Price & Sales History for 826 Dunlewy St
Date
Details
Price
Change
Source
9/25/2026
Sold
$705,000
-5.87%
MLS
8/03/2026
Price Reduced
$749,000
-3.35%
MLS
7/27/2026
Price Reduced
$775,000
-3.11%
MLS
7/13/2026
Price Reduced
$799,900
-5.78%
MLS
7/01/2026
Listed
$849,000
—
MLS
Disclaimer: Historical sales information is derived from public records provided by the county offices. Information is not guaranteed and should be independently verified.
826 Dunlewy Street, Asbury Park, NJ 07712 (MLS# 22619861) is a Single Family property that was sold at $705,000 on September 25, 2026. Want to learn more about 826 Dunlewy Street? Do you have questions about finding other Single Family real estate for sale in Asbury Park? You can browse all Asbury Park real estate or contact a Coldwell Banker agent to request more information.