This is a carousel with tiles that activate property listing cards. Use the previous and next buttons to navigate.
1/1
$675,000
This is a carousel with tiles that activate property listing cards. Use the previous and next buttons to navigate.
1/1
Property Description
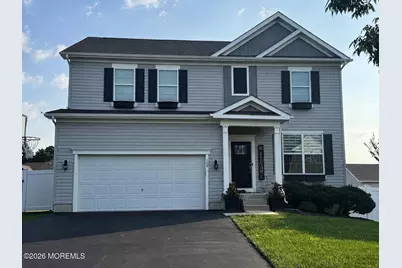
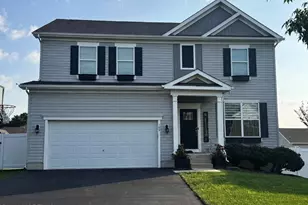
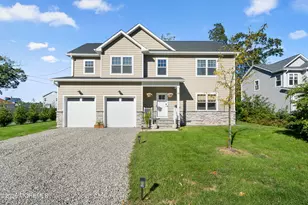
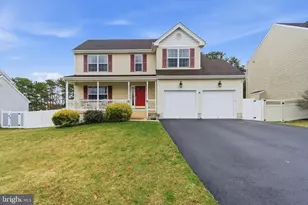
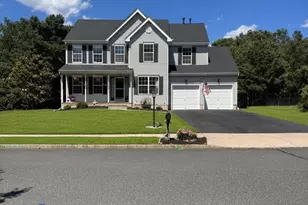
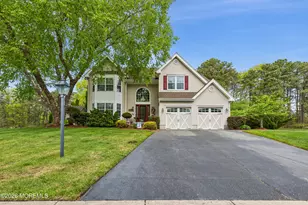
WELCOME HOME TO THIS BEAUTIFUL 4-BEDROOM, 2.5-BATH HOME IN BARNEGAT! This beautifully maintained 7 year old home offers the modern design and convenience buyers are looking for, with the added bonus of a fully finished basement providing valuable additional living space. Step inside to a welcoming, open and functional layout designed for both everyday living and entertaining. The spacious 4-bedroom floor plan offers plenty of room, while the 2.5 baths provide convenience for family and guests The fully finished walk-out basement takes this home to the next level, offering endless possibilities for a recreation room, home office, gym, media room, playroom, or additional entertaining space. Built in 2019, this home offers the appeal of newer construction without the wait of building new.
Full Property Details
Full Property Details for 109 Hawthorne Ln
General
- Sold For: $675,000
- Taxes: $10,060 (2025)
- Status: Closed
- Type: Single Family
- Source: Monmouth
- MLS ID: 22624638
- Added to Site: 62 day(s) ago
Interior
- Number of Rooms: 13
- Interior Features: High Ceilings (9 Feet or More) First Floor, Recessed Lighting
- Flooring: Laminate
Rooms
Bathrooms
- Total Bathrooms: 3
- Full Bathrooms: 2
- Half Bathrooms: 1
Bedrooms
- Total Bedrooms: 4
Other Rooms
- Foyer/Entry: Closet(s)
- Kitchen: Center Island, Eat-In, Granite/Stone Counter
Exterior
- Exterior Features: Underground Sprinkler System, Balcony
Parking
- Garage: Yes
- Attached garage: Yes
- Garage Spaces: 2
- Parking Features: Direct Access, Driveway, Off-Street, On-Street
- Garage Description: Attached, Direct Entry
Location
- Area: Barnegat (BAR)
- Municipality: Barnegat (BAR)
- County: Ocean
Heating & Cooling
- Central air: Yes
- Air Conditioning: Yes
- Cooling Type: Central Air Conditioning
- Heating Type: Natural Gas, Forced Air
Utilities
- Sewer: Public Sewer
- Water: Public
- Water/Sewer: Public Sewer, Public Water
Structural Information
- Architectural Style: Colonial
- Model: Winston
- Basement: Yes
- Roof: Shingle
- Square Feet: 2,295
- Living Area: 2,295 Sq. Ft.
- Year Built: 2019
Lot Features
- Lot Size (Acres): 0.21
- Lot Size (Sq. Ft.): 9,147.6
- Zoning: Residential, Single Family
Financial Considerations
- Price Per Sq. Ft.: $294.12
- Assessment Amount: $326,300
- Tax Amount: $10,060
- Tax Year: 2025
Disclosures and Reports
- Inclusions: Washer, Dishwasher, Microwave, Stove, Gas Cooking
- Property ID: 01-00144-12-00004
- Section: Barnegat Twp
Listed and Sold by Van Dyk Group, Basant Chamberlain

Get Pre-Approved Today
Schools
Schools serving 109 Hawthorne Ln
School District:Barnegat Township School District
| Name | Grades | Distance |
|---|---|---|
Joseph T Donahue Elementary School 200 Bengal Blvd, Barnegat Township, NJ 08005 | 3-4 | 0.9 mi |
Cecil S Collins Elementary School 570 Barnegat Blvd North, Barnegat Township, NJ 08005 | K-2 | 1 mi |
Russell O Brackman Middle School 600 Barnegat Blvd North, Barnegat Township, NJ 08005 | 7-8 | 0.9 mi |
Barnegat High School 180 Bengal Blvd, Barnegat Township, NJ 08005 | 9-12 | 0.7 mi |
Disclaimer:
School attendance boundaries provided by ATTOM Data Solutions and are for reference only. Contact the school directly to verify enrollment eligibility.
Price & Sales History for 109 Hawthorne Ln
Date
Details
Price
Change
Source
10/08/2026
Sold
$675,000
—
MLS
8/10/2026
Listed
$675,000
—
MLS
Disclaimer: Historical sales information is derived from public records provided by the county offices. Information is not guaranteed and should be independently verified.
109 Hawthorne Lane, Barnegat, NJ 08005 (MLS# 22624638) is a Single Family property that was sold at $675,000 on October 08, 2026. Want to learn more about 109 Hawthorne Lane? Do you have questions about finding other Single Family real estate for sale in Barnegat? You can browse all Barnegat real estate or contact a Coldwell Banker agent to request more information.