This is a carousel with tiles that activate property listing cards. Use the previous and next buttons to navigate.
1/1
$860,000
This is a carousel with tiles that activate property listing cards. Use the previous and next buttons to navigate.
1/1
Property Description
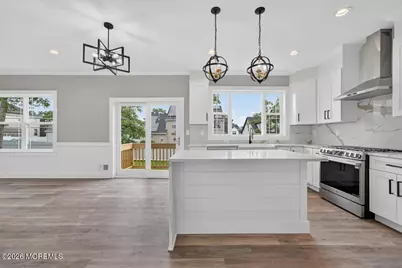
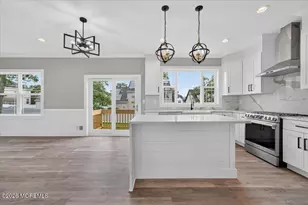
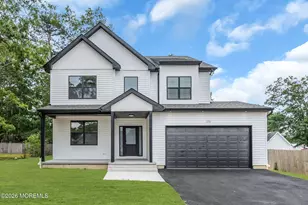
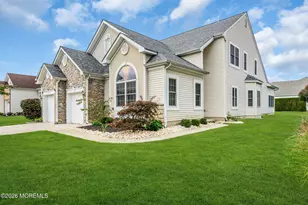
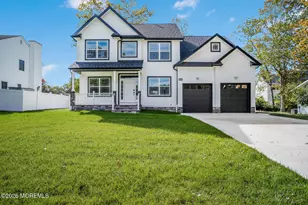
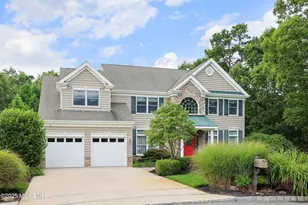
Stunning new construction home featuring 4 bedrooms and 3.5 bathrooms with a unique finished attic complete with a full bathroom, ideal for a bonus suite, guest space, or home office. The main level boasts an open-concept layout with modern finishes and plenty of natural light. Spacious bedrooms, a luxurious primary suite, and versatile living areas make this home perfect for both everyday living and entertaining. A rare opportunity to own a home with extra finished space and flexibility.
Full Property Details
Full Property Details for 36 Watts Ave
General
- Sold For: $860,000
- Taxes: $1,119 (2025)
- Status: Closed
- Type: Single Family
- Source: Monmouth
- MLS ID: 22615959
- Added to Site: 144 day(s) ago
Interior
- Number of Rooms: 12
- Interior Features: Walk-Up Attic, High Ceilings (9 Feet or More) First Floor, Decorative Molding
- Number of Fireplaces: 1
Rooms
Bathrooms
- Total Bathrooms: 4
- Full Bathrooms: 3
- Half Bathrooms: 1
Bedrooms
- Total Bedrooms: 4
Other Rooms
- Foyer/Entry: Ceramic Tile, Laminate Flooring
- Living Room: Decorative Molding, Laminate Flooring
- Family Room: Dec Molding, Electric Fireplace, Laminate Flooring
- Kitchen: Center Island, Laminate Flooring, Quartz, Sliding Door
- Dining Room: Decorative Molding, Floor - Laminate
Parking
- Garage: Yes
- Attached garage: Yes
- Garage Spaces: 2
- Parking Features: Concrete, Driveway
- Garage Description: Attached
Location
- Area: Barnegat (BAR)
- Municipality: Barnegat (BAR)
- County: Ocean
Heating & Cooling
- Central air: Yes
- Air Conditioning: Yes
- Cooling Type: Central Air Conditioning, Dual Zoned Air Conditioning
- Heating Type: Forced Air, Dual-Zone Heat
Utilities
- Sewer: Public Sewer
- Water: Public
- Water/Sewer: Public Sewer, Public Water
Structural Information
- Architectural Style: Colonial
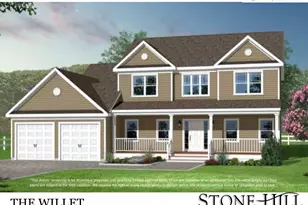
- Model: Andrew
- Basement: Yes
- Roof: Shingle
- Square Feet: 3,400
- Living Area: 3,400 Sq. Ft.
- Year Built: 2026
Lot Features
- Lot Size (Acres): 0.21
- Lot Size (Sq. Ft.): 9,147.6
- Lot Dimensions: 75 x 120
- Lot Features: Other
- Zoning: Single Family
Financial Considerations
- Price Per Sq. Ft.: $235.29
- Assessment Amount: $36,300
- Tax Amount: $1,119
- Tax Year: 2025
Disclosures and Reports
- Inclusions: Dishwasher, Microwave, Stove, Stove Hood
- Property ID: 01-00092-36-00026
- Section: Barnegat Twp
Listed by Real Broker, LLC- Toms River, Sylvia J Sarama
Sold by RE/MAX Revolution, Abram A Covella
Get Pre-Approved Today
Schools
Schools serving 36 Watts Ave
School District:Barnegat Township School District
| Name | Grades | Distance |
|---|---|---|
Cecil S Collins Elementary School 570 Barnegat Blvd North, Barnegat Township, NJ 08005 | K-2 | 2.4 mi |
Joseph T Donahue Elementary School 200 Bengal Blvd, Barnegat Township, NJ 08005 | 3-4 | 3.1 mi |
Russell O Brackman Middle School 600 Barnegat Blvd North, Barnegat Township, NJ 08005 | 7-8 | 2.6 mi |
Barnegat High School 180 Bengal Blvd, Barnegat Township, NJ 08005 | 9-12 | 3 mi |
Disclaimer:
School attendance boundaries provided by ATTOM Data Solutions and are for reference only. Contact the school directly to verify enrollment eligibility.
Price & Sales History for 36 Watts Ave
Date
Details
Price
Change
Source
10/13/2026
Sold
$860,000
7.5%
MLS
8/07/2026
Price Reduced
$799,999
-2.32%
MLS
7/28/2026
Price Reduced
$819,000
-1.21%
MLS
5/29/2026
Listed
$829,000
—
MLS
Disclaimer: Historical sales information is derived from public records provided by the county offices. Information is not guaranteed and should be independently verified.
36 Watts Avenue, Barnegat, NJ 08005 (MLS# 22615959) is a Single Family property that was sold at $860,000 on October 13, 2026. Want to learn more about 36 Watts Avenue? Do you have questions about finding other Single Family real estate for sale in Barnegat? You can browse all Barnegat real estate or contact a Coldwell Banker agent to request more information.