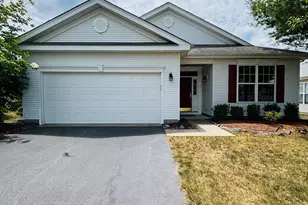
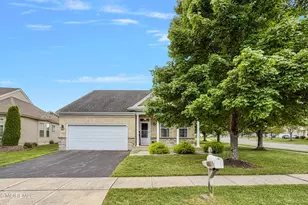
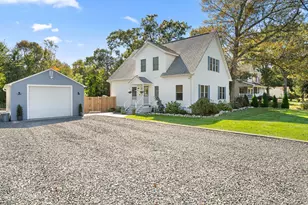
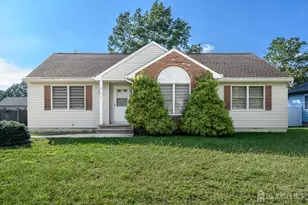
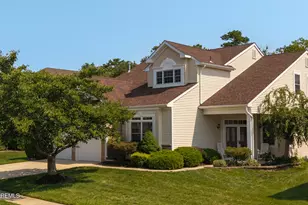
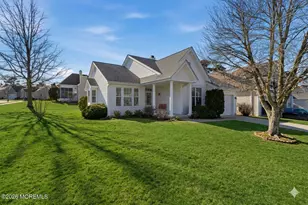
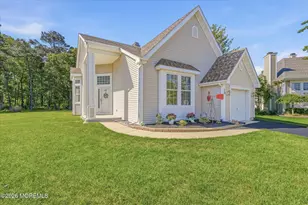
This is a carousel with tiles that activate property listing cards. Use the previous and next buttons to navigate.
1/1
$380,000
This is a carousel with tiles that activate property listing cards. Use the previous and next buttons to navigate.
1/1
Property Description
Welcome to low-maintenance living in this beautiful Bonaire model, affectionately known as the ''House of Closets'' for its exceptional storage throughout. Located in one of the area's most desirable retirement communities, this elegant residence offers 2 spacious bedrooms and 2 full baths with a thoughtfully designed open floor plan ideal for both relaxing and entertaining. Sunlight fills the open living and dining areas, creating a warm and inviting atmosphere that flows seamlessly into the well-designed kitchen featuring quality cabinetry, generous counter space, and abundant storage. The private primary suite serves as a peaceful retreat with a large walk-in closet and an en-suite bath. A second bedroom and full bath provide comfortable accommodations for guests or the perfect space for a home office or hobby room. Enjoy easy, single-level living with tasteful finishes, bright interiors, and the convenience of low-maintenance surroundings. Residents of this vibrant active adult community benefit from beautifully landscaped grounds and resort-style amenities designed for a fulfilling, carefree lifestyle. Close to LBI and Atlantic City! Schedule your showing now!
Full Property Details
Full Property Details for 70 Mirage Blvd
General
- Sold For: $380,000
- HOA FEE: $230/month
- Status: Closed
- Type: Single Family
- Source: Monmouth
- MLS ID: 22618140
- Added to Site: 117 day(s) ago
Rental Information
- Complex Features: Association, Clubhouse, Common Area, Community Room, Exercise Room, Landscaping, Pool, Security Guard, Swimming, Tennis Court, Other - See Remarks
Interior
- Number of Rooms: 8
- Interior Features: Attic, Attic with Pull-Down Stairs, High Ceilings (9 Feet or More) First Floor, Recessed Lighting
- Number of Fireplaces: 1
- Flooring: Vinyl, Tile
Rooms
Bathrooms
- Total Bathrooms: 2
- Full Bathrooms: 2
- Bathrooms-L1: 2
Bedrooms
- Total Bedrooms: 2
Other Rooms
- Living Room: Linoleum/Vinyl Floor
- Family Room: Gas Fireplace, Linoleum/Vinyl Flooring
- Kitchen: Breakfast Nook/Dining Area, Center Island, Linoleum/Vinyl Floor, Granite/Stone Counter
- Dining Room: Linoleum/Vinyl Floor
Additional Information
- Shared Amenities: Other, Tennis Court(s), Association, Exercise Room, Community Room, Swimming, Pool, Clubhouse, Common Area, Landscaping
- Pool: Yes
- Pool Description: Common, Fenced, Heated, In-Ground, Indooor, Other, Pool Equipment, Pool House, See Remarks, With Spa
- Security/Safety: Security Guard
- Allowable: Cats, Dogs
Exterior
- Exterior Features: Recreation Area, Swimming, Other, Tennis Court(s)
Parking
- Garage: Yes
- Attached garage: Yes
- Garage Spaces: 2
- Total Spaces: 2
- Parking Features: Direct Access, Concrete, Driveway, Off-Street, Oversized
- Garage Description: Attached, Direct Entry, Oversized
Location
- Area: Barnegat (BAR)
- Municipality: Barnegat (BAR)
- County: Ocean
School Information
- Other School: Barnegat High
Community
- Association: Yes
- Assoc. Fees Include: Trash, Common Area, Lawn Maintenance, Management Fees, Pool, Rec Facility, Snow Removal
- Pets Allowed: Yes
- Management Type: Professional (Off-Site), Professional (On-Site)
Heating & Cooling
- Central air: Yes
- Air Conditioning: Yes
- Cooling Type: Central Air Conditioning
- Heating Type: Natural Gas, Forced Air
Utilities
- Sewer: Public Sewer
- Water: Public
- Water/Sewer: Public Sewer, Public Water
Structural Information
- Architectural Style: Ranch, Detached
- Model: Bonaire
- Roof: Shingle
- Square Feet: 1,868
- Living Area: 1,868 Sq. Ft.
- Year Built: 2002
Lot Features
- Lot Size (Acres): 0.14
- Lot Size (Sq. Ft.): 6,098.4
- Lot Dimensions: 58 x 103
- Zoning: Residential
Financial Considerations
- Price Per Sq. Ft.: $219.49
- Association Fee: $230
- Assoc Fee Freq.: Monthly
- Assessment Amount: $169,400
Disclosures and Reports
- Exclusions: Personal items
- Inclusions: Washer, Ceiling Fan(s), Dishwasher, Dryer, Stove, Refrigerator, Garage Door Opener, Gas Cooking
- Property ID: 01-00095-24-00030
- Section: Barnegat Twp
Listed by United Real Estate of North Jersey, Kimberly Borghoff
Sold by Van Dyk Group, Tanya Coan

Get Pre-Approved Today
Schools
Schools serving 70 Mirage Blvd
School District:Barnegat Township School District
| Name | Grades | Distance |
|---|---|---|
Cecil S Collins Elementary School 570 Barnegat Blvd North, Barnegat Township, NJ 08005 | K-2 | 1.5 mi |
Joseph T Donahue Elementary School 200 Bengal Blvd, Barnegat Township, NJ 08005 | 3-4 | 1.6 mi |
Russell O Brackman Middle School 600 Barnegat Blvd North, Barnegat Township, NJ 08005 | 7-8 | 1.6 mi |
Barnegat High School 180 Bengal Blvd, Barnegat Township, NJ 08005 | 9-12 | 1.6 mi |
Disclaimer:
School attendance boundaries provided by ATTOM Data Solutions and are for reference only. Contact the school directly to verify enrollment eligibility.
Price & Sales History for 70 Mirage Blvd
Date
Details
Price
Change
Source
10/05/2026
Sold
$380,000
-7.32%
MLS
6/16/2026
Listed
$410,000
—
MLS
Disclaimer: Historical sales information is derived from public records provided by the county offices. Information is not guaranteed and should be independently verified.
70 Mirage Boulevard, Barnegat, NJ 08005 (MLS# 22618140) is a Single Family property that was sold at $380,000 on October 05, 2026. Want to learn more about 70 Mirage Boulevard? Do you have questions about finding other Single Family real estate for sale in Barnegat? You can browse all Barnegat real estate or contact a Coldwell Banker agent to request more information.