This is a carousel with tiles that activate property listing cards. Use the previous and next buttons to navigate.
1/21
$399,000 Just Listed
This is a carousel with tiles that activate property listing cards. Use the previous and next buttons to navigate.
1/21
Property Description
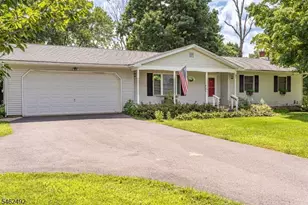
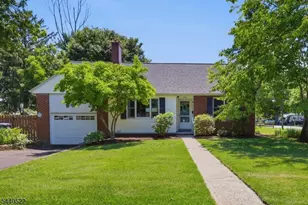
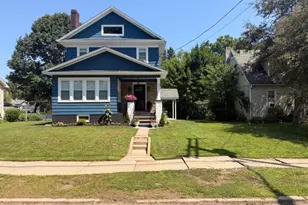
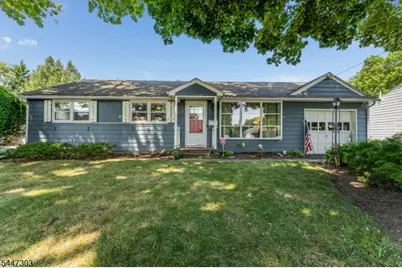
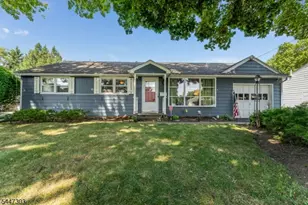
Welcome to this well-maintained 3-bedroom, 1.5-bath ranch offering comfortable one-floor living with additional finished space in the basement. The bright, functional layout includes a country kitchen, spacious living room, and dining area, while the finished lower level provides a large family room, den, laundry area, storage space, and convenient half bath?ideal for a variety of lifestyle needs. Enjoy outdoor living with an enclosed porch, patio, fenced backyard, and storage shed. Additional features include an attached one-car garage with pull-down attic access, hardwood and tile flooring, public water and sewer, natural gas utilities, and forced-air heat.Situated on a level 0.26-acre lot in Belvidere, this home offers convenient access to local shops, restaurants, parks, schools, commuter routes, and everyday amenities. Whether you?re looking for your first home, downsizing, or simply seeking the ease of ranch-style living, this property offers comfort, functionality, and endless potential. Schedule your private showing today!
Full Property Details
Full Property Details for 711 4th St
General
- Price: $399,000
- Taxes: $8,925 (2025)
- Status: Active
- Type: Single Family
- Source: Garden_State
- MLS ID: 4042655
- Updated: 7/23/2026
- Added to Site: 2 day(s) ago
Interior
- Number of Rooms: 7
- 1st Floor/Level 1: 3 Bedrooms, Bath Main, Dining Room, Kitchen, Living Room
- Street Level: Sunroom
- Lower Level: Bath(s) Other, Den, Family Room, Laundry Room, Storage Room
- Interior Features: Carbon Monoxide Detector, Smoke Detector, Tub Shower
- Appliances: Carbon Monoxide Detector, Dryer, Kitchen Exhaust Fan, Electric Range and Oven, Refrigerator, Washer
- Flooring: Tile, Wood
Rooms
Bathrooms
- Total Bathrooms: 2
- Full Bathrooms: 1
- Half Bathrooms: 1
Bedrooms
- Total Bedrooms: 3
- Primary Bedroom: 1st Floor
- Bedroom 1: 14 x 10, First
- Bedroom 2: 12 x 11, First
- Bedroom 3: 11 x 10, First
Other Rooms
- Living Room: 15 x 13, First
- Family Room: 20 x 12, Basement
- Kitchen: Country Kitchen, 11 x 9, First
- Dining Room: 11 x 10, First
- Den: 9 x 9, Basement
- Florida/3Season: 12 x 10, Ground
Exterior
- Exterior Features: Enclosed Porch(es), Metal Fence, Patio, Storage Shed
- Color: Blue
Parking
- Garage: Yes
- Garage Spaces: 1
- Uncovered Spaces: 4
- Garage Description: Attached Garage, Garage Door Opener, Pull Down Stairs
Location
- County: Warren
- Driving Directions: from 519 to 5th ave turn right on fourth st. house is on your left
School Information
- Elementary School: 3RD STREET
- High School: BELVIDERE
Heating & Cooling
- Cooling Type: 1 Unit
- Heating Type: 1 Unit, Forced Hot Air
- Heating Fuel: Electric, Natural Gas
- Water Heater: Gas
Utilities
- Sewer: Public Sewer
- Water: Public Water
- Utility Description: Electric, Gas In Street, Cable TV Available, Garbage Included
Structural Information
- Architectural Style: Ranch, Detached, Ranch
- Basement: Yes
- Basement Desc.: Bilco-Style Door, Partial
- Roof: Asphalt Shingles
- Year Built: 1954
Lot Features
- Lot Size (Acres): 0.26
- Lot Size: 75 x 150
- Driveway/Sidewalk: 1 Car Width, Blacktop
- Lot Description: Level Lot
Financial Considerations
- Assessment Amount: $270,300
- Land Assmt: $50,800
- Tax Amount: $8,925
- Tax Year: 2025
Disclosures and Reports
- Ownership: Fee Simple
- Disclosures: Yes
- APN: 3003-00033-0000-00019-0000-
- Block: 33
- Lot Number: 19
Listed by Realty One Group Next Door
Get Pre-Approved Today
Schools
Schools serving 711 4th St
School District:Belvidere Town School District
| Name | Grades | Distance |
|---|---|---|
Belvidere Elementary School 807 Oxford Street, Belvidere, NJ 07823 | 4-8 | 0.1 mi |
Third Street Elementary School 300 3rd Street, Belvidere, NJ 07823 | PK-3 | 0.6 mi |
Disclaimer:
School attendance boundaries provided by ATTOM Data Solutions and are for reference only. Contact the school directly to verify enrollment eligibility.
Price & Sales History for 711 4th St
Date
Details
Price
Change
Source
7/23/2026
Listed
$399,000
25.47%
MLS
9/01/2022
Sold
$318,000
—
Public Record
Disclaimer: Historical sales information is derived from public records provided by the county offices. Information is not guaranteed and should be independently verified.
Tax History
Tax History for 711 4th St
Year
Property Taxes
Change
Tax Assessment
Change
2025
$8,925
4%
$270,300
—
2024
$8,604
35%
$270,300
—
2022
$6,366
4%
$270,300
149%
2021
$6,148
—
$108,400
—
2020
$6,173
-1%
$108,400
—
2019
$6,220
-1%
$108,400
—
2019
$6,310
—
$108,400
—
2018
$6,310
3%
$108,400
—
2017
$6,106
1%
$108,400
—
2016
$6,029
2%
$108,400
—
2015
$5,919
4%
$108,400
—
2013
$5,668
—
$108,400
—
Disclaimer: Historical tax information is derived from public records provided by the county offices. Information is not guaranteed and should be independently verified.
Estimate the Cost
Estimate the Cost for 711 4th St
711 4th St, Belvidere, NJ 07823 (MLS# 4042655) is a Single Family property with 3 bedrooms, 1 full bathroom and 1 partial bathroom. 711 4th St is currently listed for $399,000 and was received on July 23, 2026. Want to learn more about 711 4th St? Do you have questions about finding other Single Family real estate for sale in Belvidere? You can browse all Belvidere real estate or contact a Coldwell Banker agent to request more information.