This is a carousel with tiles that activate property listing cards. Use the previous and next buttons to navigate.
1/32
$439,900 Just Listed
This is a carousel with tiles that activate property listing cards. Use the previous and next buttons to navigate.
1/32
Property Description
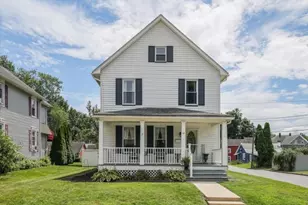
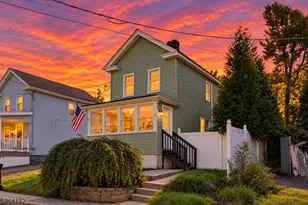
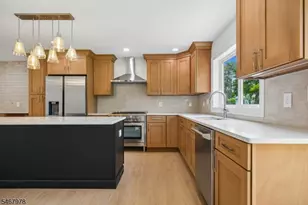
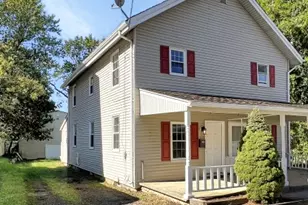
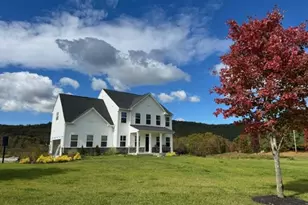
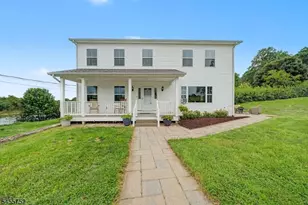
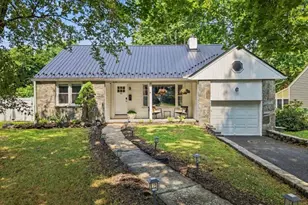
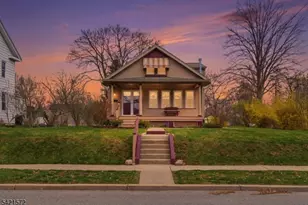
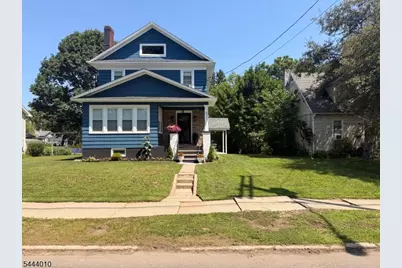
Nestled on nearly a quarter of an acre, this Colonial residence boasts a lovely setting and a convenient location. The home has been lovingly cared for and thoughtfully updated, ensuring a fresh and modern ambiance throughout. Abundant sunlight floods the expansive living areas through large windows, enhancing the versatile d cor that suits a variety of furnishings. The beautifully updated kitchen is sure to impress, while the well-designed floor plan facilitates both entertaining and daily living. The home features comfortable and private bedrooms along with well-equipped baths to streamline daily routines. Notable renovations in 2023 and 2024 include new floors, windows, roof, interior/exterior paint, electrical, kitchen, and baths, as well as new trim and more. This home is awaiting your personal touch. Experience firsthand the warmth and charm of this exceptional property!
Full Property Details
Full Property Details for 521 5th St
General
- Price: $439,900
- Taxes: $7,796 (2025)
- Status: Active
- Type: Single Family
- Source: Garden_State
- MLS ID: 4039345
- Updated: 7/11/2026
- Added to Site: 1 day(s) ago
Interior
- Number of Rooms: 9
- 3rd Floor/Level 3: RecRoom
- 2nd Floor/Level 2: 3 Bedrooms, Bath Main, Laundry Room
- 1st Floor/Level 1: 1 Bedroom, Breakfast Room, Dining Room, Kitchen, Living Room, Pantry, Porch, Powder Room, Sunroom
- Lower Level: Storage Room, Utility Room
- Interior Features: Carbon Monoxide Detector, Fire Extinguisher, High Ceilings, Smoke Detector, Tub Shower, Walk-In Closet, Window Treatments
- Number of Fireplaces: 1
- Fireplace(s): Living Room
- Appliances: Carbon Monoxide Detector, Dishwasher, Dryer, Microwave, Electric Range and Oven, Refrigerator, Washer
- Flooring: Carpeting, Laminate, Tile
Rooms
Bathrooms
- Total Bathrooms: 2
- Full Bathrooms: 1
- Half Bathrooms: 1
Bedrooms
- Total Bedrooms: 4
- Primary Bedroom: 1st Floor
- Bedroom 1: 11 x 15, First
- Bedroom 2: 12 x 12, Second
- Bedroom 3: 11 x 13, Second
- Bedroom 4: 11 x 11, Second
Other Rooms
- Living Room: 13 x 23, First
- Kitchen: Eat-In Kitchen, Pantry, 12 x 12, First
- Dining Room: Formal Dining Room, 11 x 12, First
- Sunroom: 8 x 14, First
- Breakfast: 10 x 12, First
- Rec Room: 11 x 28, Third
- Laundry Room: 3 x 4, Second
Exterior
- Exterior Features: Curbs, Open Porch(es), Patio, Sidewalk, Thermal Windows/Doors
- Color: Blue
Parking
- Uncovered Spaces: 2
Location
- County: Warren
- Driving Directions: Upper Belvidere Rd (CR-646). Continue on Greenwich St (CR-620). Turn right onto 5th St.
School Information
- Elementary School: 3RD STREET
- Middle School: OXFORD ST.
- High School: BELVIDERE
Heating & Cooling
- Cooling Type: See Remarks
- Heating Type: 2 Units, Electric Baseboard, Radiators - Hot Water
- Heating Fuel: Oil Tank Above Ground - Inside
Utilities
- Sewer: Public Sewer, Sewer Charge Extra
- Water: Public Water, Water Charge Extra
- Utility Description: Electric, Cable TV
Structural Information
- Architectural Style: Colonial
- Basement: Yes
- Basement Desc.: Crawl Space, Full
- Roof: Asphalt Shingles
- Year Built: 1915
- Remodeled/Updated: 2023
Lot Features
- Lot Size (Acres): 0.17
- Lot Size: 50 x 150
- Driveway/Sidewalk: Crushed Stone
- Zoning: Residential
- Lot Description: Level Lot, Open Lot
Financial Considerations
- Assessment Amount: $236,100
- Land Assmt: $43,600
- Tax Amount: $7,796
- Tax Year: 2025
Disclosures and Reports
- Ownership: Fee Simple
- Disclosures: Yes
- APN: 3003-00036-0000-00012-0000-
- Block: 36
- Lot Number: 12
Listed by Re/Max Supreme
Get Pre-Approved Today
Schools
Schools serving 521 5th St
School District:Belvidere Town School District
| Name | Grades | Distance |
|---|---|---|
Third Street Elementary School 300 3rd Street, Belvidere, NJ 07823 | PK-3 | 0.3 mi |
Belvidere Elementary School 807 Oxford Street, Belvidere, NJ 07823 | 4-8 | 0.4 mi |
Disclaimer:
School attendance boundaries provided by ATTOM Data Solutions and are for reference only. Contact the school directly to verify enrollment eligibility.
Price & Sales History for 521 5th St
Date
Details
Price
Change
Source
7/11/2026
Listed
$439,900
17.31%
MLS
8/30/2023
Sold
$375,000
—
Public Record
Disclaimer: Historical sales information is derived from public records provided by the county offices. Information is not guaranteed and should be independently verified.
Tax History
Tax History for 521 5th St
Year
Property Taxes
Change
Tax Assessment
Change
2025
$7,796
4%
$236,100
—
2024
$7,515
26%
$236,100
17%
2022
$5,967
8%
$202,500
99%
2021
$5,513
—
$101,600
—
2020
$5,536
-1%
$101,600
—
2019
$5,580
-6%
$101,600
—
2019
$5,914
—
$101,600
—
2018
$5,914
3%
$101,600
—
2017
$5,723
1%
$101,600
—
2016
$5,651
2%
$101,600
—
2015
$5,547
4%
$101,600
—
2013
$5,313
—
$101,600
—
Disclaimer: Historical tax information is derived from public records provided by the county offices. Information is not guaranteed and should be independently verified.
Estimate the Cost
Estimate the Cost for 521 5th St
521 5th St, Belvidere, NJ 07823 (MLS# 4039345) is a Single Family property with 4 bedrooms, 1 full bathroom and 1 partial bathroom. 521 5th St is currently listed for $439,900 and was received on July 11, 2026. Want to learn more about 521 5th St? Do you have questions about finding other Single Family real estate for sale in Belvidere? You can browse all Belvidere real estate or contact a Coldwell Banker agent to request more information.