




This is a carousel with tiles that activate property listing cards. Use the previous and next buttons to navigate.
1/34
$435,000
This is a carousel with tiles that activate property listing cards. Use the previous and next buttons to navigate.
1/34
Property Description
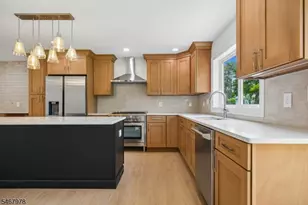
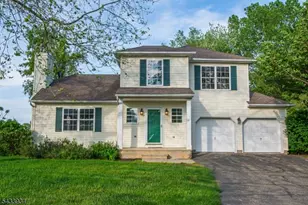
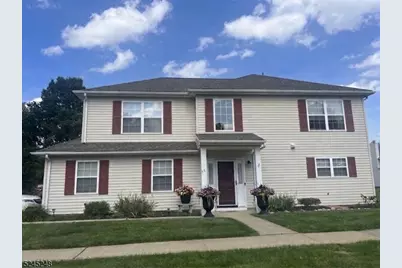
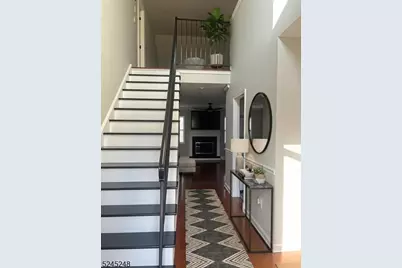
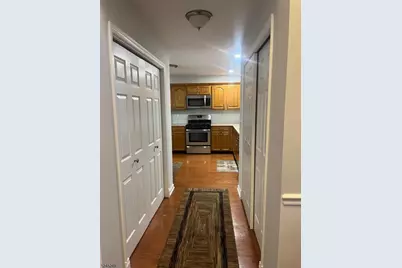
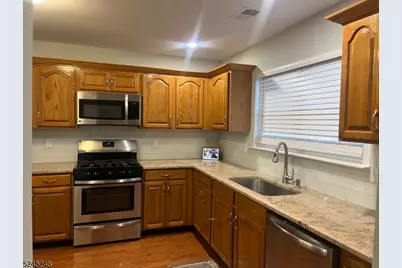
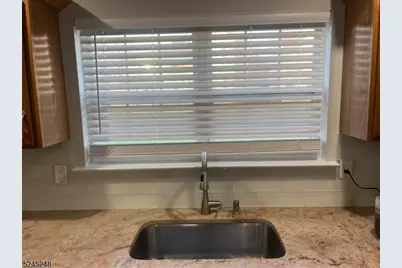
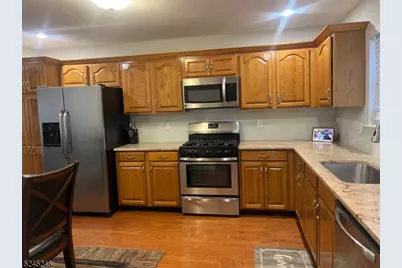
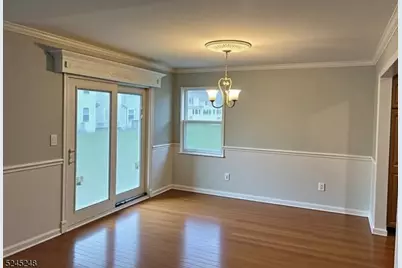
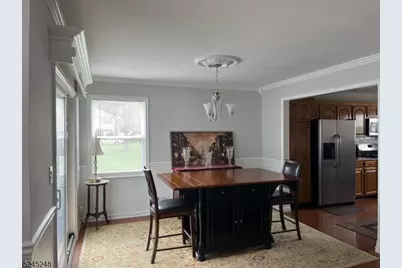
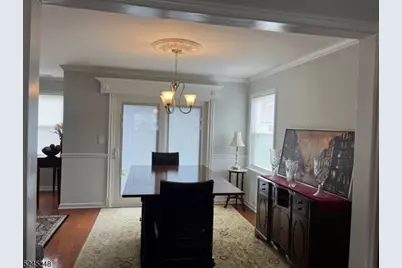
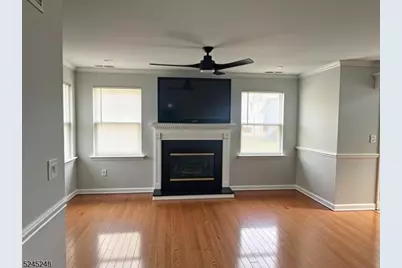
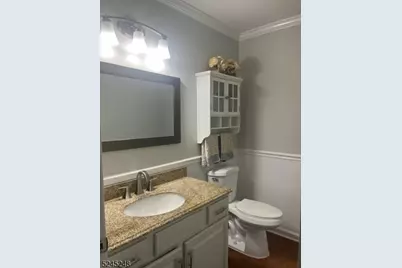
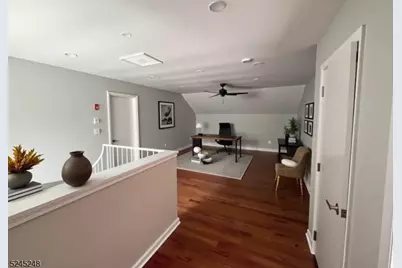
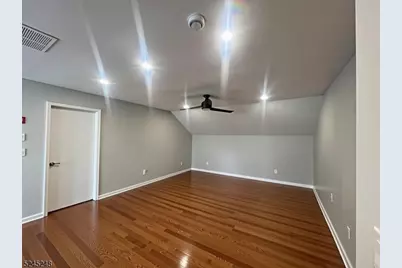
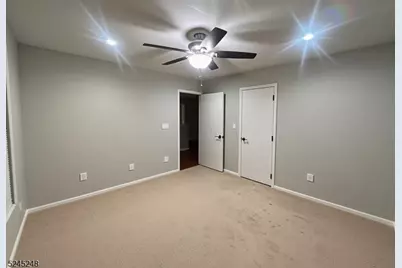
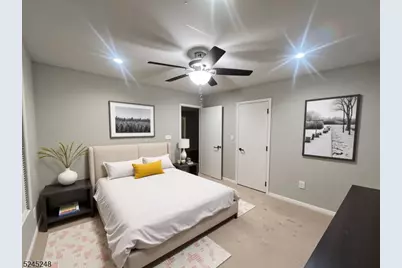
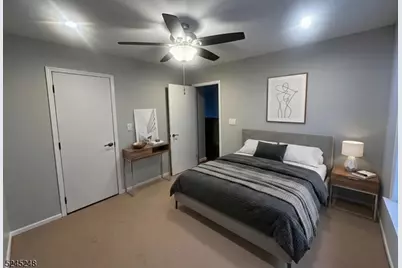
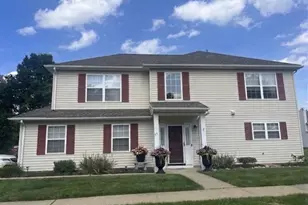
Discover the perfect blend of single-family charm and effortless townhome living in this exquisite, fully renovated Colonial. Nestled in River Edge, White Township, you'll enjoy low taxes and the luxury of maintenance-free living, including lawn care, snow removal power washing, mulching, etc. This stunning 7 room, 3-bedroom, 2.5-bath residence boasts an open loft, abundant natural light, elegant crown moldings, hardwood flooring, recess lighting, fully professionally painted and a cozy fireplace. The kitchen features oak cabinetry, stainless steel appliances, granite countertops, and a chic tile backsplash, complemented by convenient first-floor laundry. Expansive rear yard accessed via new custom dining room sliders, and a 2-car garage. Recent upgrades include a 2018 roof and windows slated for 2026 installation mean while all window treatments have been replaced. Located with easy access to I-78, I-80, and major routes, it offers seamless commutes and proximity to shopping and the Delaware Water Gap. Your move-in ready dream home awaits!
Full Property Details
Full Property Details for 53 Colby Ct
General
- Price: $435,000
- HOA FEE: $480/month
- Taxes: $4,925 (2022)
- Status: Active
- Type: Single Family
- Source: Garden_State
- MLS ID: 4020699
- Updated: 5/15/2026
- Added to Site: 46 day(s) ago
Interior
- Number of Rooms: 7
- 2nd Floor/Level 2: 3 Bedrooms, Bath Main, Bath(s) Other
- Street Level: Other Bath, Dining Room, Foyer, Great Room, Inside Entrance, Kitchen, Laundry Room, Pantry
- Interior Features: Blinds, Carbon Monoxide Detector, Fire Extinguisher, Smoke Detector, Walk-In Closet
- Number of Fireplaces: 1
- Fireplace(s): Living Room, Wood-Burning
- Appliances: Carbon Monoxide Detector, Dishwasher, Dryer, Kitchen Exhaust Fan, Microwave, Gas Range and Oven, Refrigerator, Self-Cleaning Oven, Washer
- Flooring: Carpeting, Wood
Rooms
Bathrooms
- Total Bathrooms: 3
- Full Bathrooms: 2
- Half Bathrooms: 1
Bedrooms
- Total Bedrooms: 3
- Primary Bedroom: Full Bath, Walk-In Closet
- Bedroom 1: 16 x 12, Second
- Bedroom 2: 11 x 11
- Bedroom 3: 12 x 11, Second
Other Rooms
- Living Room: First
- Kitchen: Eat-In Kitchen, Pantry, 11 x 15, First
- Dining Room: Formal Dining Room, 11 x 11, First
- Great Room: 14 x 15, First
Additional Information
- Shared Amenities: Playground
Exterior
- Exterior Features: Curbs, Open Porch(es), Sidewalk, Storm Door(s), Thermal Windows/Doors
Parking
- Garage: Yes
- Garage Spaces: 2
- Uncovered Spaces: 3
- Garage Description: Attached Garage, Finished Garage, Garage Door Opener
Location
- County: Warren
- Subdivision: River Edge
- Driving Directions: 519 into White township to Colby CT.
School Information
- Elementary School: WHITE TWP
- Middle School: WHITE TWP
- High School: BELVIDERE
Community
- Community Living: Yes
- Assoc. Fees Include: Maintenance-Common Area, Maintenance-Exterior, Snow Removal
Heating & Cooling
- Cooling Type: 1 Unit, Central Air Conditioning
- Heating Type: 1 Unit, Forced Hot Air
- Heating Fuel: Natural Gas
- Water Heater: Gas
Utilities
- Sewer: Public Sewer
- Water: Public Water
- Utility Description: All Underground, Cable TV Available, Garbage Extra Charge
Structural Information
- Architectural Style: Colonial
- Roof: Asphalt Shingles
- Square Feet: 2,100
- Year Built: 1998
Lot Features
- Lot Size: BLDG SITE
- Driveway/Sidewalk: Blacktop, On-Street Parking, Paver Block
- Lot Description: Cul-De-Sac, Level Lot
Financial Considerations
- Association Fee: $480
- Assoc Fee Freq.: Monthly
- Other Fee Freq.: One Time
- Assessment Amount: $213,500
- Land Assmt: $75,000
- Tax Amount: $4,925
- Tax Year: 2022
Disclosures and Reports
- Ownership: Condominium
- Exclusions: Dish washer
- Disclosures: Yes
- APN: 3023-00018-0000-00006-0000-C0053
- Block: 18
- Lot Number: 6
Listed by Re/Max Supreme
Get Pre-Approved Today
Schools
Schools serving 53 Colby Ct
School District:White Township School District
| Name | Grades | Distance |
|---|---|---|
White Township Consolidated Elementary School 565 County Road 519, Belvidere, NJ 07823 | PK-8 | 3.3 mi |
Disclaimer:
School attendance boundaries provided by ATTOM Data Solutions and are for reference only. Contact the school directly to verify enrollment eligibility.
Price & Sales History for 53 Colby Ct
Date
Details
Price
Change
Source
5/03/2026
Price Reduced
$435,000
-3.12%
MLS
4/14/2026
Listed
$449,000
248.6%
MLS
2/13/2015
Sold
$128,800
—
Public Record
Disclaimer: Historical sales information is derived from public records provided by the county offices. Information is not guaranteed and should be independently verified.
Tax History
Tax History for 53 Colby Ct
Year
Property Taxes
Change
Tax Assessment
Change
2024
$5,338
8%
$213,500
—
2022
$4,925
1%
$213,500
—
2021
$4,883
5%
$213,500
—
2020
$4,659
2%
$213,500
—
2019
$4,582
4%
$213,500
—
2019
$4,400
—
$213,500
—
2018
$4,400
-4%
$213,500
—
2017
$4,567
-2%
$213,500
—
2016
$4,656
4%
$213,500
—
2015
$4,471
1%
$213,500
—
2014
$4,434
—
$213,500
—
Disclaimer: Historical tax information is derived from public records provided by the county offices. Information is not guaranteed and should be independently verified.
Estimate the Cost
Estimate the Cost for 53 Colby Ct
53 Colby Ct, White Township, NJ 07823 (MLS# 4020699) is a Single Family property with 3 bedrooms, 2 full bathrooms and 1 partial bathroom. 53 Colby Ct is currently listed for $435,000 and was received on April 14, 2026. Want to learn more about 53 Colby Ct? Do you have questions about finding other Single Family real estate for sale in White Township? You can browse all White Township real estate or contact a Coldwell Banker agent to request more information.