This is a carousel with tiles that activate property listing cards. Use the previous and next buttons to navigate.
1/20
$259,990 Just Listed
This is a carousel with tiles that activate property listing cards. Use the previous and next buttons to navigate.
1/20
Property Description
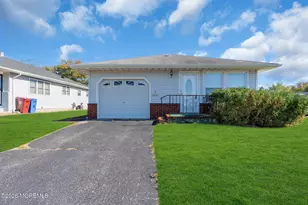
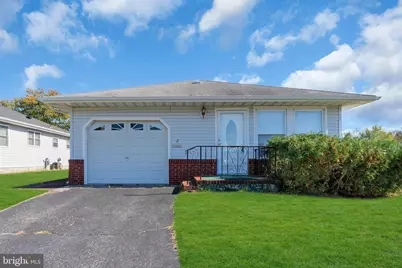
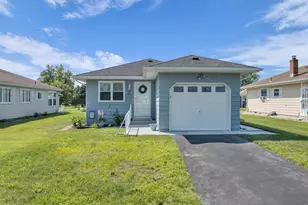
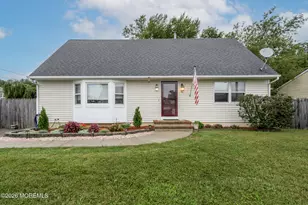
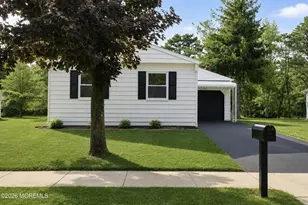
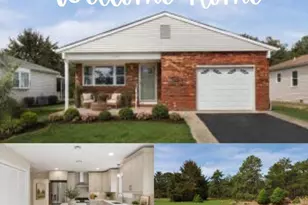
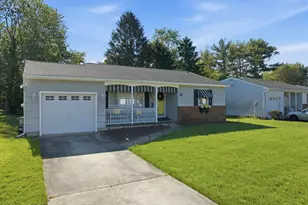
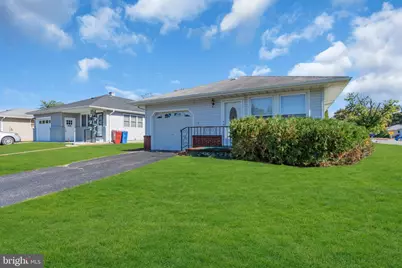
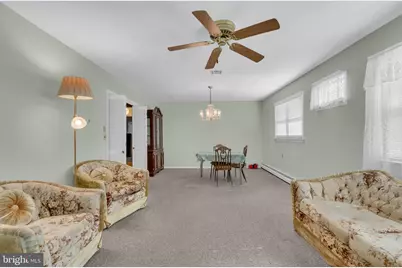
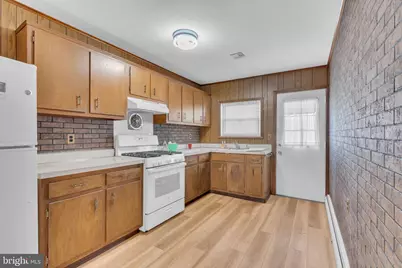
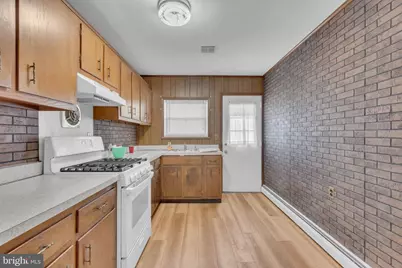
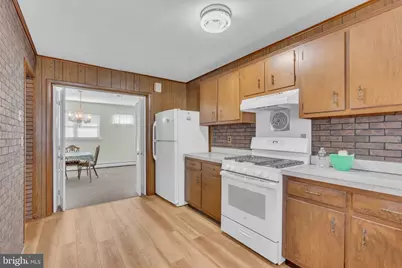
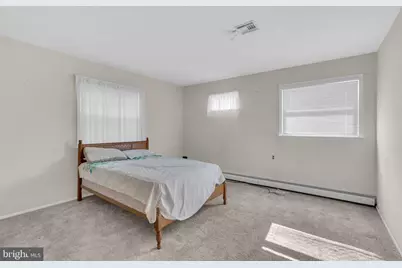
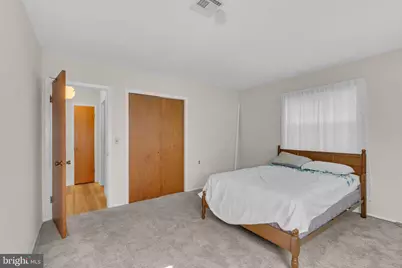
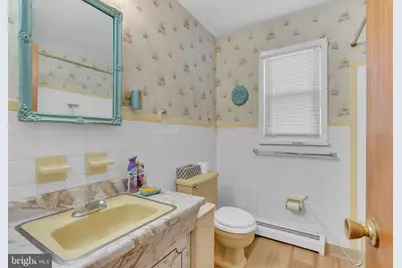
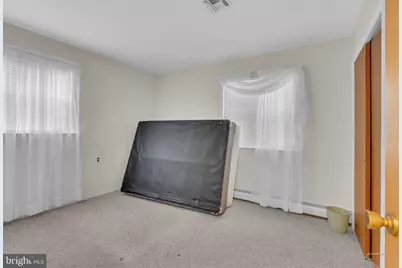
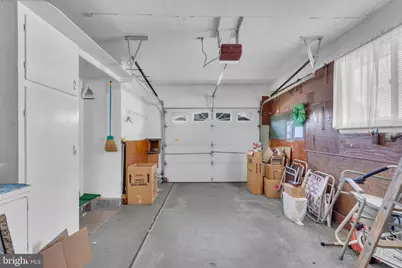
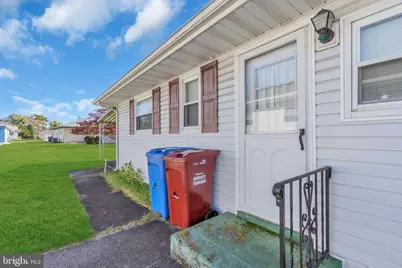
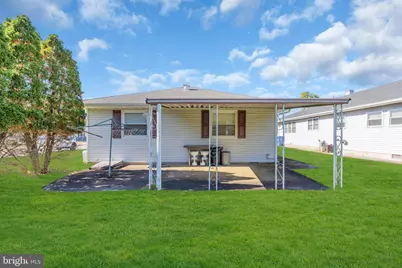
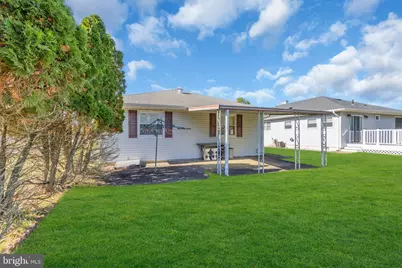
Located in the Adult Community of the Berkeley section of Holiday City is where you'll find this 2 bedroom, 1 bath Sarasota model ready for a new owner(s) to make it your own! The home features a Living/Dining Room combination, a spacious kitchen and desirable layout. Enjoy the private driveway, attached garage, and big backyard in a serene, friendly neighborhood. Ideal for buyers seeking the perfect combination of convenience, and active adult community living.
Full Property Details
Full Property Details for 2 Leeward St
General
- Price: $259,990
- HOA FEE: $240/month
- Taxes: $2,732 (2025)
- Status: Active
- Type: Single Family
- Source: BrightMLSTriStates
- MLS ID: NJOC2046026
- Updated: Today (10/22/2026)
- Added to Site: Today
Interior
- Flooring: Carpet
Rooms
Bathrooms
- Total Bathrooms: 1
- Full Bathrooms: 1
- Main Floor Baths: 1
- Main - Full Baths: 1
Bedrooms
- Total Bedrooms: 2
- Bedrooms Main & Up: 2
Additional Information
- Shared Amenities: Common Grounds
Parking
- Garage: Yes
- Garage Spaces: 1
- Total Spaces: 1
- Parking Type: Attached Garage
- Garage Description: Garage - Front Entry
Location
- Area: Ocean Twp (21521)
- Municipality: OCEAN TWP
- County: OCEAN
- Development Name: Toms River
- Subdivision: Toms River
- Driving Directions: Mule Rd to Barbados Dr S, property will be on your right on Leeward
- Location Details: Suburban
Community
- Association: Yes
- Assoc. Name: HOLIDAY CITY I
- Assoc. Fees Include: Common Area Maintenance
- Adult Community: Yes
Heating & Cooling
- Central air: Yes
- Cooling Type: Central A/C
- Cooling Fuel: Electric
- Heating Type: Baseboard - Electric
- Heating Fuel: Electric
- Water Heater: Electric
Utilities
- Sewer: Public Sewer
- Water: Public
Structural Information
- Architectural Style: Ranch/Rambler
- Structure Type: Detached
- Construction: Block
- Foundation: Crawl Space
- Roof: Shingle
- Stories Description: Main
- Square Feet: 1,100
- Sq. Ft. Source: Estimated
- Living Area: 1,100 Sq. Ft.
- Finished Above Grnd: 1,100 Sq. Ft.
- Year Built: 1971
- Year Built Source: Estimated
Lot Features
- Lot Size (Acres): 0.15
- Lot Size (Sq. Ft.): 6,508
- Lot Size Source: Estimated
- Zoning: PRRC
Financial Considerations
- Price Per Sq. Ft.: $236.35
- Association Fee: $240
- Assoc Fee Freq.: Monthly
- Assessment Year: 2026
- Tax w/Assessment: $105,500
- Tax Amount: $2,732
- Tax Year: 2025
Disclosures and Reports
- Ownership: Fee Simple
Listed by NJ Elite Group LLC, Reimond D. Caceres
Get Pre-Approved Today
Price & Sales History for 2 Leeward St
Date
Details
Price
Change
Source
10/22/2026
Listed
$259,990
—
MLS
Disclaimer: Historical sales information is derived from public records provided by the county offices. Information is not guaranteed and should be independently verified.
Tax History
Tax History for 2 Leeward St
Year
Property Taxes
Change
Tax Assessment
Change
2025
$2,732
7%
$105,500
—
2024
$2,544
4%
$105,500
—
2023
$2,448
2%
$105,500
—
2022
$2,402
13%
$105,500
—
2022
$2,132
1%
$105,500
—
2021
$2,114
-10%
$105,500
—
2020
$2,352
3%
$105,500
—
2018
$2,279
4%
$105,500
—
2017
$2,194
1%
$105,500
—
2016
$2,183
3%
$105,500
—
2015
$2,123
-7%
$105,500
—
2019
$2,286
14%
$105,500
—
2013
$2,012
—
$105,500
—
Disclaimer: Historical tax information is derived from public records provided by the county offices. Information is not guaranteed and should be independently verified.
Estimate the Cost
Estimate the Cost for 2 Leeward St
2 Leeward Street, Berkeley, NJ 08757 (MLS# NJOC2046026) is a Single Family property with 2 bedrooms and 1 full bathroom. 2 Leeward Street is currently listed for $259,990 and was received on October 22, 2026. Want to learn more about 2 Leeward Street? Do you have questions about finding other Single Family real estate for sale in Berkeley? You can browse all Berkeley real estate or contact a Coldwell Banker agent to request more information.