This is a carousel with tiles that activate property listing cards. Use the previous and next buttons to navigate.
1/1
$262,000
This is a carousel with tiles that activate property listing cards. Use the previous and next buttons to navigate.
1/1
Property Description
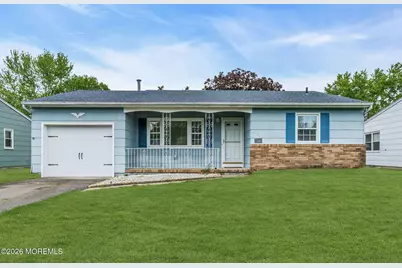
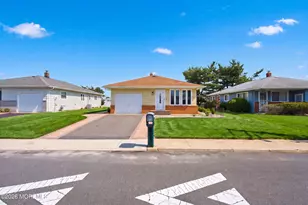
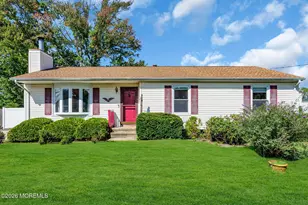
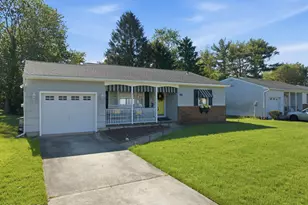
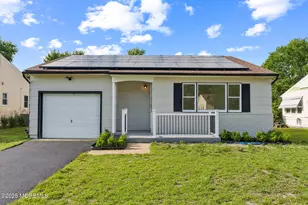
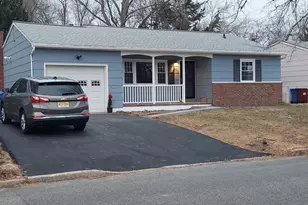
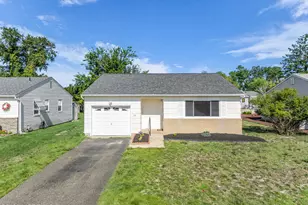
Welcome to this well-maintained Sussex model located in the highly desirable Silver Ridge West adult community. This charming 2-bedroom, 1-bath home offers a bright and inviting layout with beautiful hardwood flooring flowing throughout the spacious living and dining areas. Large windows fill the home with natural light, creating a warm and comfortable atmosphere from the moment you enter. The kitchen offers ample cabinet and counter space along with a separate dining area perfect for everyday living. Enjoy the additional enclosed porch/sunroom, providing the ideal bonus space for relaxing, entertaining, or enjoying peaceful backyard views year-round. Both bedrooms are generously sized with great closet space, plus additional storage and a convenient linen closet. Outside, enjoy the covered front porch, attached garage, and private driveway. Conveniently located close to shopping, restaurants, golf courses, medical facilities, the Jersey Shore beaches, and waterfront dining. Come enjoy easy living in one of the area's most sought-after adult communities!
Full Property Details
Full Property Details for 112 Georgetown Rd
General
- Sold For: $262,000
- HOA FEE: $20/month
- HOA FEE FREQ.: Quarterly
- Taxes: $2,745 (2025)
- Status: Closed
- Type: Single Family
- Source: Monmouth
- MLS ID: 22613514
- Added to Site: 60 day(s) ago
Interior
- Number of Rooms: 7
Rooms
Bathrooms
- Total Bathrooms: 1
- Full Bathrooms: 1
Bedrooms
- Total Bedrooms: 2
Other Rooms
- Living Room: Wood Floor
- Dining Room: Wood Floor
Parking
- Garage: Yes
- Garage Spaces: 1
Location
- Area: Berkeley (BER)
- Municipality: Berkeley (BER)
- County: Ocean
Community
- Association: Yes
Heating & Cooling
- Central air: Yes
- Air Conditioning: Yes
- Cooling Type: Central Air Conditioning
- Heating Type: Natural Gas, Baseboard
Utilities
- Sewer: Public Sewer
- Water: Public
- Water/Sewer: Public Sewer, Public Water
Structural Information
- Architectural Style: Ranch, Detached
- Model: 112 Georgetown Road,
- Roof: Shingle
- Square Feet: 1,121
- Living Area: 1,121 Sq. Ft.
- Year Built: 1974
Lot Features
- Lot Size (Acres): 0.14
- Lot Size (Sq. Ft.): 6,098.4
- Lot Dimensions: 58
Financial Considerations
- Price Per Sq. Ft.: $214.01
- Association Fee: $60
- Assoc Fee Freq.: Quarterly
- Assessment Amount: $106,000
- Tax Amount: $2,745
- Tax Year: 2025
Disclosures and Reports
- Property ID: 06-00009-64-00006
- Section: Silver Rdg Pk
Listed by RE/MAX Revolution, Gina Scodella
Sold by RE/MAX at Barnegat Bay, Eric Signorin

Get Pre-Approved Today
Schools
Schools serving 112 Georgetown Rd
School Districts:Berkeley Township School District, Central Regional School District
| Name | Grades | Distance |
|---|---|---|
Berkeley Township Elementary School 10 Emory Avenue, Berkeley Township, NJ 08721 | 4-6 | 6.3 mi |
Central Regional Middle School 509 Forest Hills Parkway, Berkeley Township, NJ 08721 | 7-8 | 5.4 mi |
Central Regional High School 509 Forest Hills Parkway, Berkeley Township, NJ 08721 | 9-12 | 5.5 mi |
Disclaimer:
School attendance boundaries provided by ATTOM Data Solutions and are for reference only. Contact the school directly to verify enrollment eligibility.
Price & Sales History for 112 Georgetown Rd
Date
Details
Price
Change
Source
6/30/2026
Sold
$262,000
9.21%
MLS
5/09/2026
Listed
$239,900
—
MLS
Disclaimer: Historical sales information is derived from public records provided by the county offices. Information is not guaranteed and should be independently verified.
112 Georgetown Road, Toms River Township, NJ 08757 (MLS# 22613514) is a Single Family property that was sold at $262,000 on June 30, 2026. Want to learn more about 112 Georgetown Road? Do you have questions about finding other Single Family real estate for sale in Toms River Township? You can browse all Toms River Township real estate or contact a Coldwell Banker agent to request more information.