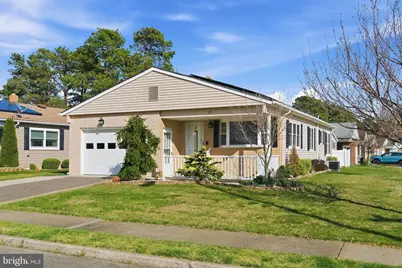
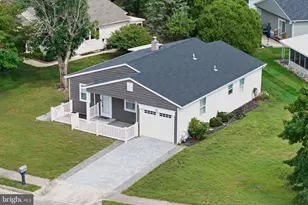
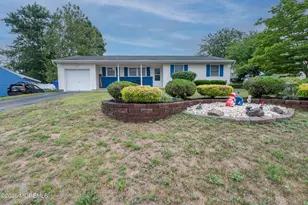
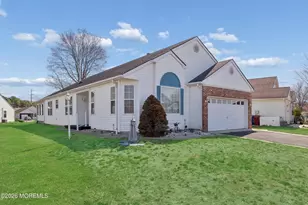
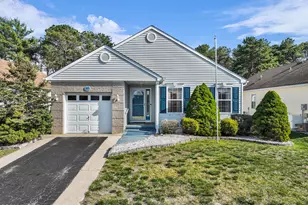
Full Property Details for 55 Woodstock Dr
General
- Sold For: $329,000
- HOA FEE: $60/month
- HOA FEE FREQ.: Quarterly
- Taxes: $3,996 (2025)
- Status: Closed
- Type: Single Family
- Source: BrightMLSTriStates
- MLS ID: NJOC2041190
- Added to Site: 177 day(s) ago
Interior
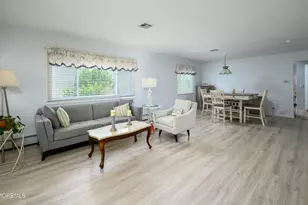
- Rooms/Areas: Living Room, Dining Room, Primary Bedroom, Bedroom 1, Sun/Florida Room, Bathroom 1, Primary Bathroom
- Interior Features: Attic, Bathroom - Stall Shower, Bathroom - Tub Shower, Breakfast Area, Carpet, Ceiling Fan(s), Combination Dining/Living, Kitchen - Eat-In, Kitchen - Island, Pantry, Sprinkler System
- Flooring: Ceramic Tile, Carpet, Engineered Wood
Rooms
- Total Bathrooms: 2
- Full Bathrooms: 2
- Main Floor Baths: 2
- Main - Full Baths: 2
- Total Bedrooms: 2
- Bedrooms Main & Up: 2
Additional Information
- Shared Amenities: Billiard Room, Club House, Common Grounds, Community Center, Game Room, Library, Pickleball Courts, Picnic Area, Pool - Outdoor, Recreational Center, Retirement Community, Shuffleboard, Swimming Pool, Tennis Courts
- Shared Pool: Yes
- Pool: Yes
Parking
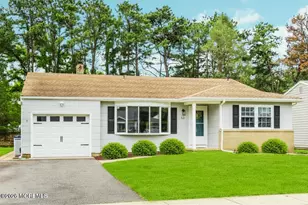
- Garage: Yes
- Garage Spaces: 1
- Total Spaces: 3
- Parking Type: Attached Garage, Driveway
- Garage Description: Garage - Front Entry, Inside Access
Location
- Area: Berkeley Twp (21506)
- Municipality: BERKELEY TWP
- County: OCEAN
- Development Name: Holiday City
- Subdivision: Holiday City
- Driving Directions: Mule Rd to RIGHT onto Davenport, RIGHT onto Portsmouth, LEFT onto Chesterfield, RIGHT onto Woodstock. Corner of Dawn Way
- Location Details: Corner Lot/Unit
Community
- Association: Yes
- Assoc. Name: HOLIDAY HEIGHTS
- Assoc. Fees Include: Bus Service, Common Area Maintenance, Lawn Maintenance, Management, Pool(s), Recreation Facility, Road Maintenance
- Pets Allowed: Yes
- Pets: Number Limit
- Adult Community: Yes
Heating & Cooling
- Central air: Yes
- Cooling Type: Central A/C
- Cooling Fuel: Solar Photovoltaic, Electric
- Heating Type: Forced Air
- Heating Fuel: Natural Gas
- Water Heater: Natural Gas
Utilities
- Sewer: Public Sewer
- Water: Public
Structural Information
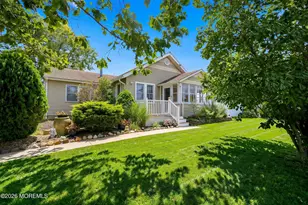
- Architectural Style: Ranch/Rambler
- Structure Type: Detached
- Model: Lakeview
- Construction: Frame
- Foundation: Crawl Space
- Roof: Shingle
- Stories Description: Main
- Square Feet: 1,232
- Sq. Ft. Source: Assessor
- Living Area: 1,232 Sq. Ft.
- Finished Above Grnd: 1,232 Sq. Ft.
- Year Built: 1986
- Year Built Source: Assessor
Lot Features
- Lot Size (Acres): 0.15
- Lot Size (Sq. Ft.): 6,499
- Lot Size Source: Assessor
- Lot Dimensions: 65.00 x 100.00
- Zoning: PRRC
Financial Considerations
- Price Per Sq. Ft.: $267.05
- Association Fee: $180
- Assoc Fee Freq.: Quarterly
- Assessment Year: 2025
- City/TownTax Freq: Annually
- County Tax Freq: Annually
- Tax w/Assessment: $154,300
- Tax Amount: $3,996
- Tax Year: 2025
- Tax Total Finished Sq. Ft.: 1232
Disclosures and Reports
- Ownership: Fee Simple
- Exclusions: no refrigerator
- Lot Number: 1
Listed by Coldwell Banker Flanagan Realty, Nancy Cagno
Sold by Non Subscribing Office, NON MEMBER