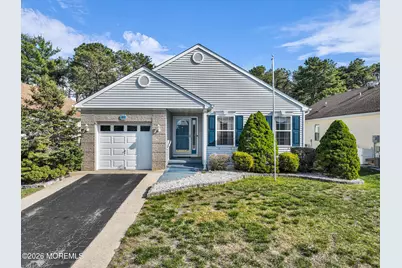
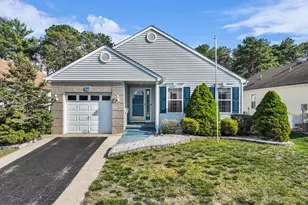
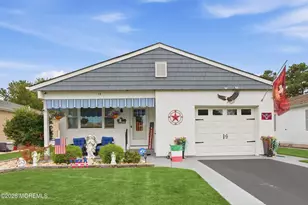
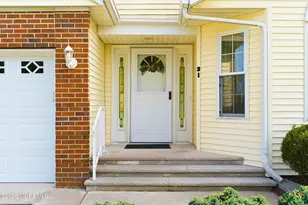
This is a carousel with tiles that activate property listing cards. Use the previous and next buttons to navigate.
1/1
$370,000
This is a carousel with tiles that activate property listing cards. Use the previous and next buttons to navigate.
1/1
Property Description
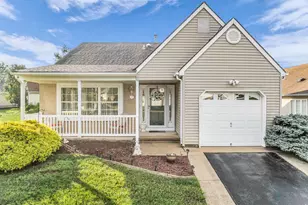
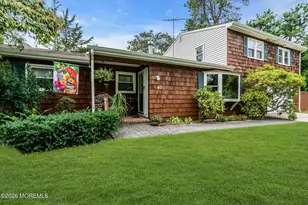
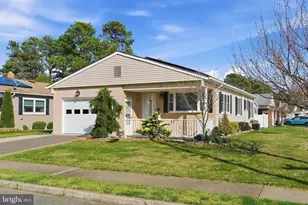
Welcome to 81 Woodstock Drive in the Holiday City Heights 55+ Community! Step into this generously sized, impeccably maintained 2-bedroom, 2-bath, boasting just over 1,400 sq. ft. of living space. Renowned for its spacious layout and thoughtful design, this home perfectly balances comfort, privacy, and modern convenience. Upon entering, you are welcomed by a bright and open living room/formal dining room combination, ideal for both daily living and entertaining guests. Just beyond, you'll find an oversized, sunlit eat-in kitchen, complete with a pantry and sleek stainless-steel appliances. The kitchen seamlessly flows into a cozy family room, where a wall of windows and sliding doors invite you to your own private patio and serene wooded backyard--a perfect retreat for relaxation. The primary suite features a private bath and a generous walk-in closet. Additionally, this home offers ample storage space, including a roomy laundry area. Enjoy access to the many amenities of Holiday Heights while also benefiting from the peaceful, established charm of this sought-after neighborhood. This home truly checks all the boxes! Don't let this rare opportunity to own a larger model in a prime location pass you by!
Full Property Details
Full Property Details for 81 Woodstock Dr
General
- Sold For: $370,000
- HOA FEE: $63/month
- HOA FEE FREQ.: Quarterly
- Taxes: $4,732 (2025)
- Status: Closed
- Type: Single Family
- Source: Monmouth
- MLS ID: 22611796
- Added to Site: 121 day(s) ago
Rental Information
- Complex Features: Association, Clubhouse, Common Area, Pool, Professional Management, Shuffleboard, Swimming, Tennis Court, Bocci
Interior
- Number of Rooms: 7
- Interior Features: Attic, Attic with Pull-Down Stairs, Eat-in Kitchen
- Flooring: Carpet, Vinyl, Wood
Rooms
Bathrooms
- Total Bathrooms: 2
- Full Bathrooms: 2
Bedrooms
- Total Bedrooms: 2
Other Rooms
- Foyer/Entry: Closet(s), Wood Floor
- Living Room: Wood Floor
- Family Room: Wood Floor, Sliding Door
- Kitchen: Wood Floor, Kitchen/Dine
- Dining Room: Wood Floor
Additional Information
- Shared Amenities: Tennis Court(s), Shuffleboard Court, Management, Association, Swimming, Pool, Clubhouse, Common Area, Bocci
- Pool: Yes
- Allowable: Cats, Dogs
Exterior
- Exterior Features: Storm Windows, Lighting
Parking
- Garage: Yes
- Attached garage: Yes
- Garage Spaces: 1
- Parking Features: Asphalt, Driveway
- Garage Description: Attached
Location
- Area: Berkeley (BER)
- Municipality: Berkeley (BER)
- County: Ocean
School Information
- Other School: Donovan Catholic
Community
- Association: Yes
- Assoc. Fees Include: Trash, Common Area, Community Bus, Pool, Rec Facility, Snow Removal
- Pets Allowed: Yes
Heating & Cooling
- Central air: Yes
- Air Conditioning: Yes
- Cooling Type: Central Air Conditioning
- Heating Type: Natural Gas, Baseboard
Utilities
- Sewer: Public Sewer
- Water: Public
- Water/Sewer: Public Sewer, Public Water
Structural Information
- Architectural Style: Ranch
- Roof: Shingle
- Square Feet: 1,436
- Living Area: 1,436 Sq. Ft.
- Year Built: 1995
Lot Features
- Lot Size (Acres): 0.19
- Lot Size (Sq. Ft.): 8,276.4
- Lot Dimensions: 50 x 166
- Lot Features: Back to Woods
- Zoning: Residential, Single Family
Financial Considerations
- Price Per Sq. Ft.: $257.66
- Association Fee: $189
- Assoc Fee Freq.: Quarterly
- Assessment Amount: $182,700
- Tax Amount: $4,732
- Tax Year: 2025
Disclosures and Reports
- Exclusions: Personal Items
- Inclusions: Outdoor Lighting, Washer, Window Treatments, Blinds/Shades, Ceiling Fan(s), Dishwasher, Dryer, Light Fixtures, Microwave, Refrigerator, Screens, Gas Cooking
- Property ID: 06-00010-11-00035
- Section: Berkeley Twnshp
Listed by Weichert Realtors, Sparta, Andrew G Milling
Sold by C21/ Solid Gold Realty, Laura Pelaia

Get Pre-Approved Today
Schools
Schools serving 81 Woodstock Dr
School Districts:Berkeley Township School District, Central Regional School District
| Name | Grades | Distance |
|---|---|---|
Berkeley Township Elementary School 10 Emory Avenue, Berkeley Township, NJ 08721 | 4-6 | 5.8 mi |
Central Regional Middle School 509 Forest Hills Parkway, Berkeley Township, NJ 08721 | 7-8 | 4.5 mi |
Central Regional High School 509 Forest Hills Parkway, Berkeley Township, NJ 08721 | 9-12 | 4.6 mi |
Disclaimer:
School attendance boundaries provided by ATTOM Data Solutions and are for reference only. Contact the school directly to verify enrollment eligibility.
Price & Sales History for 81 Woodstock Dr
Date
Details
Price
Change
Source
7/10/2026
Sold
$370,000
—
MLS
6/01/2026
Price Reduced
$370,000
-3.9%
MLS
4/26/2026
Listed
$385,000
—
MLS
Disclaimer: Historical sales information is derived from public records provided by the county offices. Information is not guaranteed and should be independently verified.
81 Woodstock Drive, Toms River Township, NJ 08757 (MLS# 22611796) is a Single Family property that was sold at $370,000 on July 10, 2026. Want to learn more about 81 Woodstock Drive? Do you have questions about finding other Single Family real estate for sale in Toms River Township? You can browse all Toms River Township real estate or contact a Coldwell Banker agent to request more information.