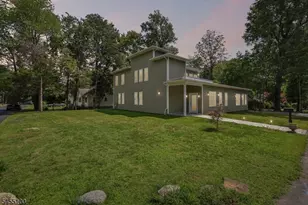
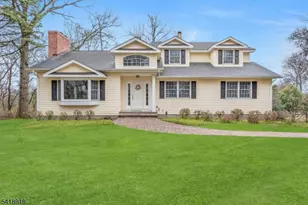
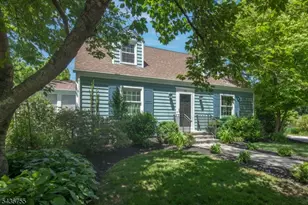
This is a carousel with tiles that activate property listing cards. Use the previous and next buttons to navigate.
1/24
$999,000 Just Listed
This is a carousel with tiles that activate property listing cards. Use the previous and next buttons to navigate.
1/24
Property Description
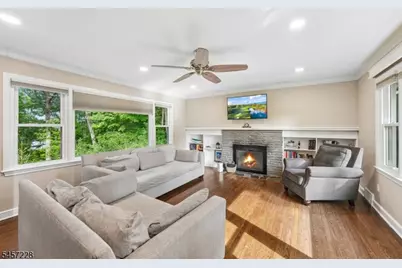
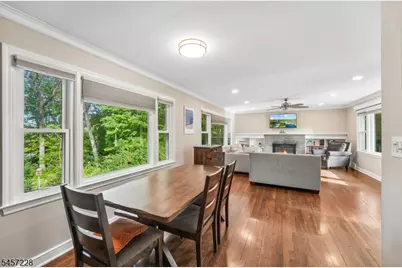
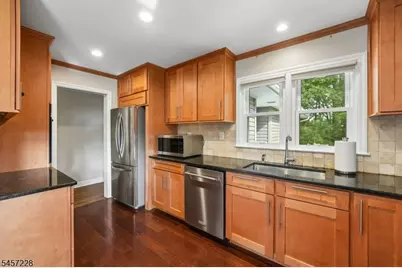
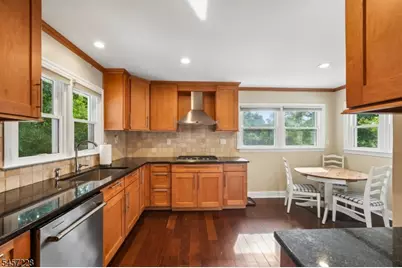
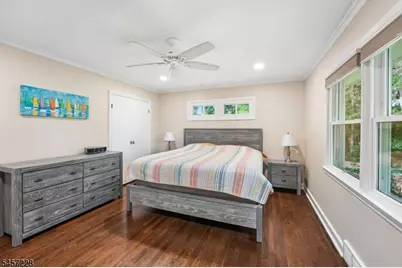
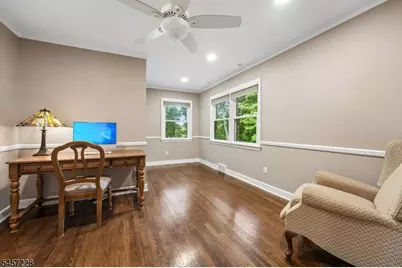
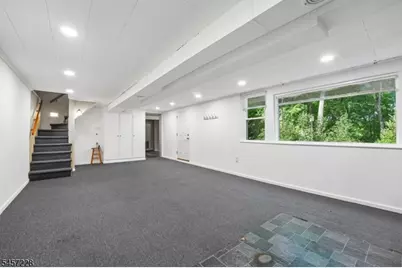
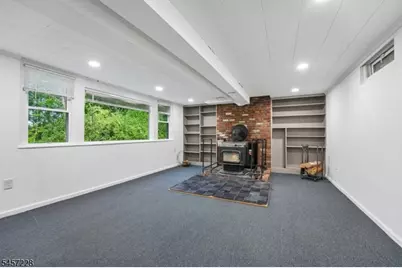
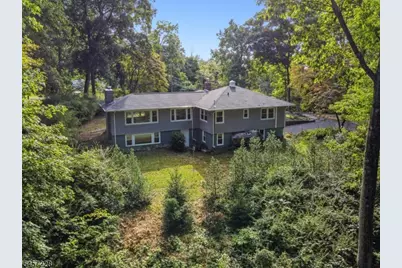
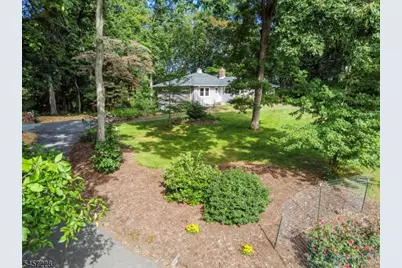
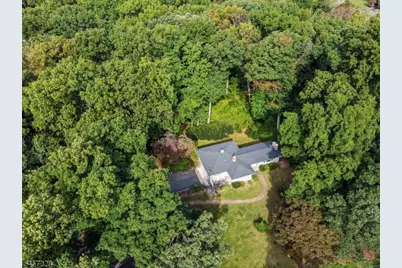
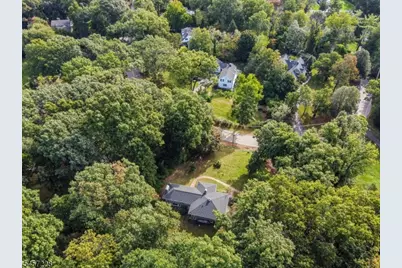
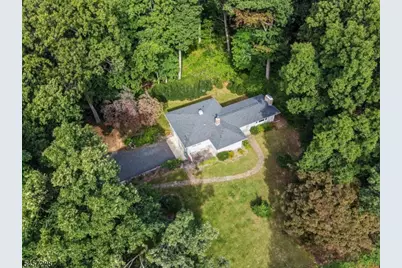
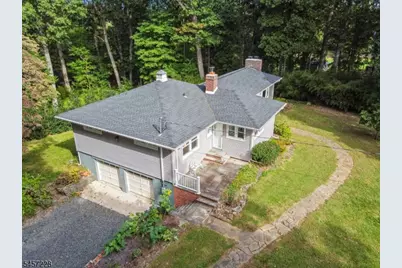
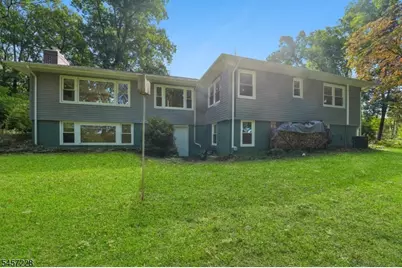
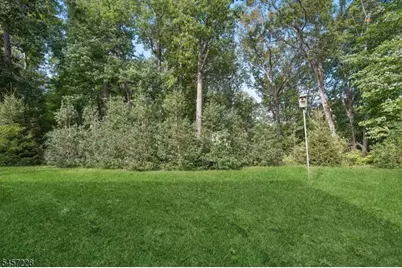
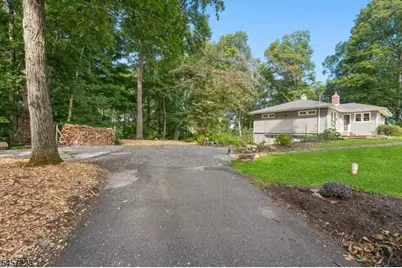
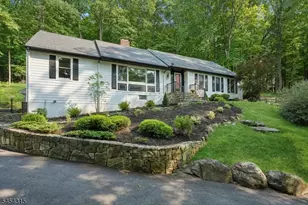
Set on two acres along a quiet, winding stretch of Spencer Road, this Basking Ridge ranch pairs single-level living with an unusually deep list of recent upgrades. The kitchen features maple cabinetry, granite counters, a travertine backsplash with under-cabinet lighting, Brazilian cherry floors, a separate pantry, gas cooktop, stainless sink and faucet, and a hood vented to the exterior. Recessed lighting runs throughout, the interior has been freshly painted, and a wood-burning fireplace anchors the main living space. The walk-out lower level adds a second fireplace, wood-look flooring (under carpet) and access to the two-car garage. Recently upgraded: 200-amp electrical service with a dedicated sub-panel, original galvanized drain lines replaced with PVC, Unico high-velocity central air conditioning, gas hot water heat, newer roof with gutters and downspouts, and vinyl siding installed over the original for an added layer of insulation. Both chimneys were rebuilt from the ground up, one with a stainless-steel liner. Outside, extensive masonry includes a rebuilt stone retaining wall and bluestone-capped steps. A custom woodshed sits on a pressure-treated frame, and walking paths trace the perimeter. The potential here is endless!
Full Property Details
Full Property Details for 161 Spencer Rd
General
- Price: $999,000
- Taxes: $12,344 (2025)
- Status: Active
- Type: Single Family
- Source: Garden_State
- MLS ID: 4055141
- Updated: 9/28/2026
- Added to Site: 6 day(s) ago
Interior
- Number of Rooms: 7
- 3rd Floor/Level 3: Attic
- 1st Floor/Level 1: 3 Bedrooms, Bath Main, Bath(s) Other, Dining Room, Kitchen, Living Room
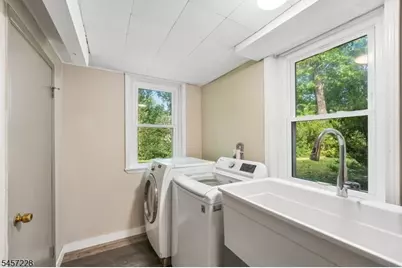
- Lower Level: Family Room, Laundry Room, Toilet, Utility Room, Walkout
- Interior Features: Blinds, Carbon Monoxide Detector, Stall Shower and Tub
- Number of Fireplaces: 2
- Fireplace(s): Wood-Burning, Wood Stove-Freestanding
- Appliances: Carbon Monoxide Detector, Cooktop - Gas, Dishwasher, Wall Oven(s) - Gas
- Flooring: Carpeting, Tile, Vinyl-Linoleum, Wood
Rooms
Bathrooms
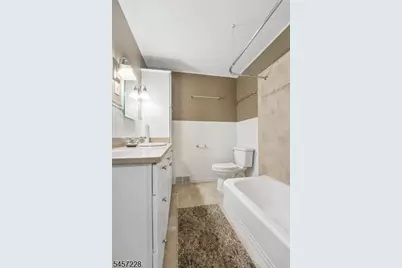
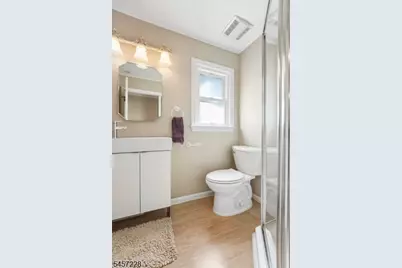
- Total Bathrooms: 2
- Full Bathrooms: 2
Bedrooms
- Total Bedrooms: 3
- Primary Bedroom: 1st Floor, Full Bath
- Bedroom 1: 16 x 13, First
- Bedroom 2: 12 x 11, First
- Bedroom 3: 12 x 10, First
Other Rooms
- Living Room: 23 x 15, First
- Family Room: 15 x 31, Basement
- Kitchen: Eat-In Kitchen, Pantry, 15 x 9, First
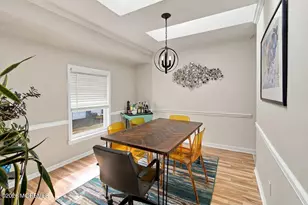
- Dining Room: 13 x 10, First
- Laundry Room: Basement
- Toilet: Basement
- Utility Room: Basement
Exterior
- Exterior Features: Storm Door(s), Thermal Windows/Doors
- Color: blueish
Parking
- Garage: Yes
- Garage Spaces: 2
- Garage Description: Built-In Garage, Garage Under
Location
- County: Somerset
- Driving Directions: Lake Rd or West Oak St to Spence Rd to #161
School Information
- Elementary School: OAK ST
- Middle School: W ANNIN
- High School: RIDGE
Heating & Cooling
- Cooling Type: 1 Unit, Central Air Conditioning
- Heating Type: 1 Unit, Forced Hot Air
- Heating Fuel: Natural Gas
- Water Heater: Gas
Utilities
- Sewer: Public Sewer, Sewer Charge Extra
- Water: Public Water, Water Charge Extra
- Utility Description: Electric, Natural Gas, Cable TV, Fiber Optic Available, Garbage Extra Charge
Structural Information
- Architectural Style: Ranch
- Basement: Yes
- Basement Desc.: Finished, Walk-Out
- Roof: Composition Shingle
- Year Built: 1957
- Remodeled/Updated: 2019
Lot Features
- Lot Size (Acres): 2.01
- Lot Size: 2.01AC
- Driveway/Sidewalk: 1 Car Width, Blacktop, Circular, Gravel
- Zoning: R2
- Lot Description: Wooded Lot
Financial Considerations
- Assessment Amount: $768,500
- Land Assmt: $455,200
- Tax Amount: $12,344
- Tax Year: 2025
Disclosures and Reports
- Ownership: Fee Simple
- Disclosures: Yes
- APN: 2702-02701-0000-00031-0000-
- Block: 2701
- Lot Number: 31
Listed by BHHS FOX & ROACH

Get Pre-Approved Today
Schools
Schools serving 161 Spencer Rd
School District:Bernards Township School District
| Name | Grades | Distance |
|---|---|---|
Oak Street Elementary School 70 West Oak Street, Bernards, NJ 07920 | K-5 | 0.6 mi |
Liberty Corner Elementary School 61 Church Street, Bernards, NJ 07938 | PK-5 | 2.5 mi |
Mount Prospect Elementary School 111 Hansom Road, Bernards, NJ 07920 | K-5 | 4.5 mi |
William Annin Middle School 70 Quincy Road, Bernards, NJ 07920 | 6-8 | 1.1 mi |
Ridge High School 268 South Finley Avenue, Bernards, NJ 07920 | 9-12 | 0.5 mi |
Disclaimer:
School attendance boundaries provided by ATTOM Data Solutions and are for reference only. Contact the school directly to verify enrollment eligibility.
Price & Sales History for 161 Spencer Rd
Date
Details
Price
Change
Source
9/26/2026
Listed
$999,000
73.74%
MLS
5/02/2018
Sold
$575,000
—
Public Record
Disclaimer: Historical sales information is derived from public records provided by the county offices. Information is not guaranteed and should be independently verified.
Tax History
Tax History for 161 Spencer Rd
Year
Property Taxes
Change
Tax Assessment
Change
2025
$12,344
10%
$768,500
5%
2024
$11,254
-6%
$731,300
20%
2022
$12,026
—
$611,800
2%
2022
$12,026
-3%
$598,000
2%
2021
$12,339
—
$584,800
3%
2021
$12,339
6%
$569,200
—
2019
$11,626
-4%
$571,600
-5%
2018
$12,120
1%
$604,500
—
2017
$12,018
4%
$604,200
2%
2016
$11,515
3%
$590,200
1%
2015
$11,157
21%
$582,300
16%
2013
$9,238
—
$501,600
—
Disclaimer: Historical tax information is derived from public records provided by the county offices. Information is not guaranteed and should be independently verified.
Estimate the Cost
Estimate the Cost for 161 Spencer Rd
161 Spencer Rd, Bernards Township, NJ 07920 (MLS# 4055141) is a Single Family property with 3 bedrooms and 2 full bathrooms. 161 Spencer Rd is currently listed for $999,000 and was received on September 25, 2026. Want to learn more about 161 Spencer Rd? Do you have questions about finding other Single Family real estate for sale in Bernards Township? You can browse all Bernards Township real estate or contact a Coldwell Banker agent to request more information.