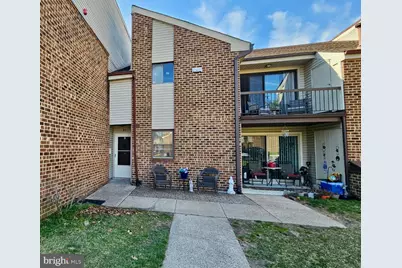
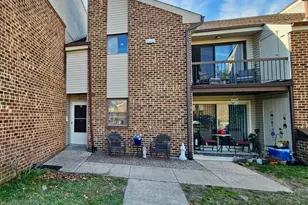
Full Property Details for 1475 Mount Holly Rd #B5
General
- Sold For: $165,000
- HOA FEE: $229/month
- HOA FEE FREQ.: Quarterly
- Taxes: $2,315 (2025)
- Status: Closed
- Type: Condo
- Source: BrightMLSPhilly
- MLS ID: NJBL2107998
- Added to Site: 208 day(s) ago
Interior
- Number of Rooms: 5
- Rooms/Areas: Living Room, Dining Room, Kitchen, Bedroom 1
- Interior Features: Bathroom - Tub Shower, Carpet, Combination Dining/Living, Kitchen - Eat-In, Pantry, Walk-in Closet(s)
- Appliances: Oven/Range - Electric, Refrigerator, Washer/Dryer Stacked, Water Heater, Dishwasher
- Flooring: Carpet, Vinyl
Rooms
- Total Bathrooms: 1
- Full Bathrooms: 1
- Main Floor Baths: 1
- Main - Full Baths: 1
- Total Bedrooms: 1
- Bedrooms Main & Up: 1
Additional Information
- Shared Amenities: Club House, Common Grounds, Pool - Outdoor
- Shared Pool: Yes
- Pool: Yes
Exterior
- Exterior Features: Exterior Lighting, Sidewalks, Street Lights
Parking
- Assigned Spaces: 2
- Total Spaces: 2
- Parking Features: Assigned
- Parking Type: Parking Lot
Location
- Area: Edgewater Park Twp (20312)
- Municipality: EDGEWATER PARK TWP
- County: BURLINGTON
- Subdivision: COOPER VALLEY VIL
- Driving Directions: Use entrance off of Delanco Rd. You will pass Building C on your right first. Second Building on your right is the side of Building B where the entrance to this unit is. Visitor spots are in small lot on left, across from Building B.
School Information
- School District: Burlington City Schools
Community
- Assoc. Fees Include: Common Area Maintenance, Ext Bldg Maint, Lawn Maintenance, Pest Control, Road Maintenance, Snow Removal, Trash
- Pets Allowed: Yes
- Pets: Cats OK, Dogs OK, Number Limit
Heating & Cooling
- Central air: Yes
- Cooling Type: Central A/C
- Cooling Fuel: Natural Gas
- Heating Type: Forced Air
- Heating Fuel: Natural Gas
- Water Heater: Natural Gas
Utilities
- Sewer: Public Sewer
- Water: Public
- Utility Description: Cable TV Available, Electric Available, Natural Gas Available, Sewer Available, Water Available
Structural Information
- Architectural Style: Unit/Flat
- Structure Type: Garden 1 - 4 Floors
- Construction: Brick, Vinyl Siding
- Roof: Shingle
- Walls/Ceilings: Dry Wall
- Entry Floor Number: 1
- Stories Description: Main
- Square Feet: 1,042
- Sq. Ft. Source: Estimated
- Living Area: 1,042 Sq. Ft.
- Finished Above Grnd: 1,042 Sq. Ft.
- Year Built: 1971
- Year Built Source: Estimated
- Property Condition: Very Good
Lot Features
Financial Considerations
- Price Per Sq. Ft.: $158.35
- Condo Fee: $686
- Condo Fee Freq: Quarterly
- Other Fee: $350
- Other Fee Freq.: One Time
- Assessment Year: 2025
- City/TownTax Freq: Annually
- County Tax Freq: Annually
- Tax Amount: $2,315
- Tax Year: 2025
- Terms: Standard Sale
Disclosures and Reports
- Ownership: Condominium
- Condo: Yes
- Inclusions: Stove/Range, Washer/Dryer, Refrigerator, Dishwasher
- Lot Number: 11
Listed by BHHS Fox & Roach-Washington-Gloucester, Catherine Watts
Sold by Weichert Realtors - Moorestown, Isabele Moss