This is a carousel with tiles that activate property listing cards. Use the previous and next buttons to navigate.
$475,000 Coming Soon
This is a carousel with tiles that activate property listing cards. Use the previous and next buttons to navigate.
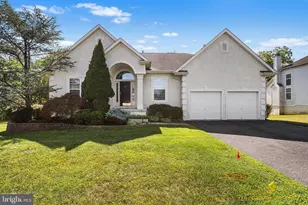
Full Property Details for 13 Crosswick Pl
General
- Price: $475,000
- Taxes: (2025)
- Status: Coming Soon
- Type: Single Family
- Source: BrightMLSPhilly
- MLS ID: NJBL2122298
- Updated: 10/11/2026
- Expected Market Date: 10/14/2026
Interior
- Number of Rooms: 9
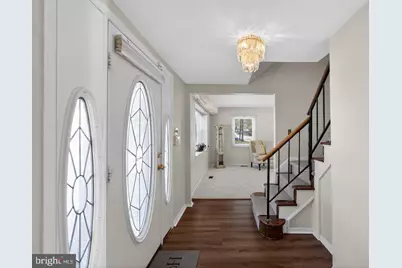
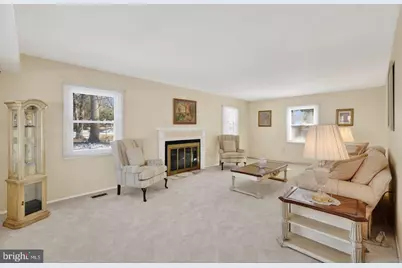
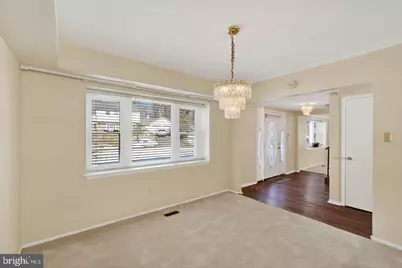
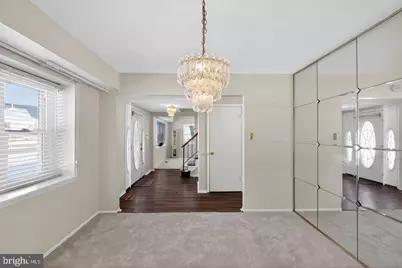
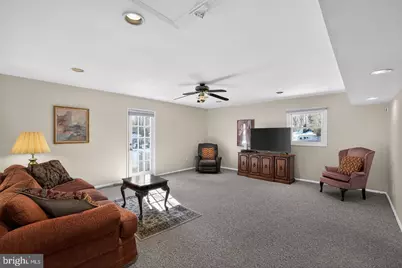
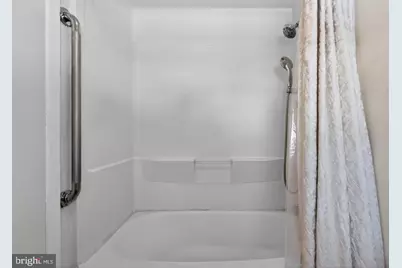
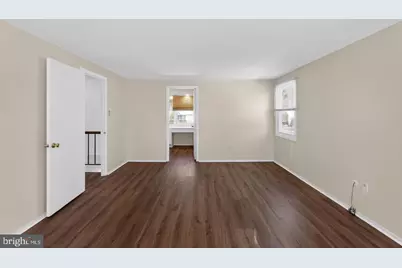
- Rooms/Areas: Living Room, Dining Room, Primary Bedroom, Bedroom 2, Bedroom 3, Bedroom 4, Kitchen, Family Room, Foyer, Breakfast Room, Bathroom 2, Primary Bathroom
- Interior Features: Ceiling Fan(s), Recessed Lighting, Dining Area
- Fireplace: Yes
- Number of Fireplaces: 1
- Fireplace(s): Wood
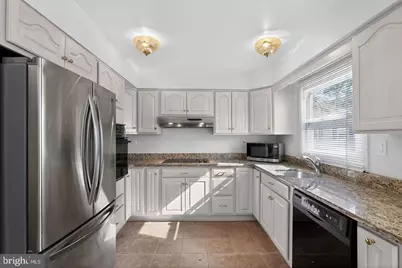
- Appliances: Cooktop, Disposal, Dryer, Washer, Refrigerator
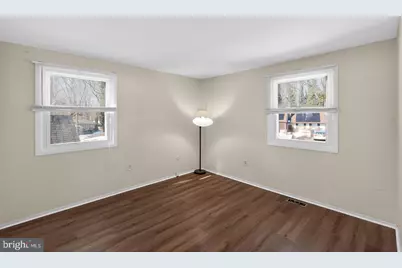
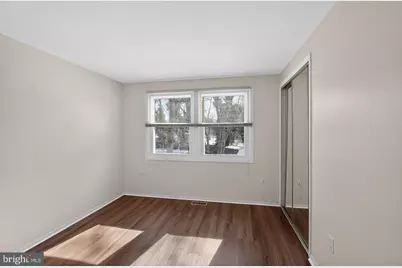
- Flooring: Ceramic Tile, Carpet, Laminate Plank
Rooms
Bathrooms
- Total Bathrooms: 3
- Full Bathrooms: 2
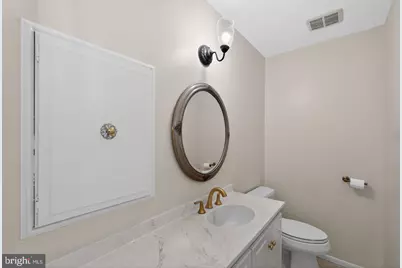
- Half Bathrooms: 1
- Upper Floor Baths: 2
- Upper - Full Baths: 2
- Main Floor Baths: 1
- Main - 1/2 Baths: 1
Bedrooms
- Total Bedrooms: 4
- Bedrooms Upper: 4
Exterior
- Exterior Features: Exterior Lighting, Sidewalks, Street Lights
- Porch/Patio/Deck: Patio(s)
Parking
- Total Spaces: 7
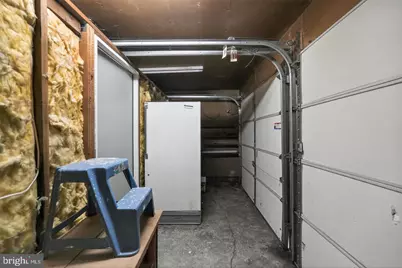
- Parking Features: Concrete Driveway
- Parking Type: Driveway, Off Street
Location
- Area: Willingboro Twp (20338)
- Municipality: WILLINGBORO TWP
- County: BURLINGTON
- Subdivision: COUNTRY CLUB
- Cross Streets: Crestview Dr.
- Driving Directions: From John F. Kennedy Way to Crestview Dr. to Crosswick Pl
- Location Details: Suburban
School Information
- School District: Willingboro Township Public Schools
Heating & Cooling
- Central air: Yes
- Cooling Type: Central A/C
- Cooling Fuel: Electric
- Heating Type: Central
- Heating Fuel: Natural Gas
- Water Heater: Natural Gas
Utilities
- Sewer: Public Sewer
- Water: Public
- Utility Description: Cable TV, Natural Gas Available
Structural Information
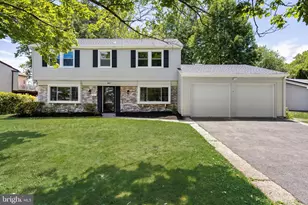
- Architectural Style: Colonial, Traditional
- Structure Type: Detached
- Construction: Frame
- Foundation: Slab
- Roof: Shingle
- Windows: Double Pane, Replacement
- Stories Description: Main, Upper 1
- Square Feet: 2,717
- Sq. Ft. Source: Assessor
- Living Area: 2,717 Sq. Ft.
- Finished Above Grnd: 2,717 Sq. Ft.
- Year Built: 1967
- Year Built Source: Assessor
- Property Condition: Good
Additional Structures
- Other Structures: Shed
Lot Features
- Property View: Garden/Lawn
- Lot Size (Acres): 0.25
- Lot Size (Sq. Ft.): 10,800
- Lot Size Source: Assessor
- Lot Dimensions: 90.00 x 120.00
- Zoning: RESIDENTIAL
- Lot Description: Rear Yard, Landscaping, Cul-de-sac
Financial Considerations
- Price Per Sq. Ft.: $174.83
- Assessment Year: 2025
- City/TownTax Freq: Annually
- County Tax Freq: Annually
- Tax Year: 2025
- Tax Total Finished Sq. Ft.: 2717
Disclosures and Reports
- Ownership: Fee Simple
- Exclusions: Personal belongings
- Inclusions: All Kitchen appliances, washer and dryer, existing window treatments, all in as-is condition.
- Lot Number: 11
Schools serving 13 Crosswick Pl
| Name | Grades | Distance |
|---|---|---|
Twin Hills Elementary School 110 Twin Hill Drive, Willingboro, NJ 08046 | 1-4 | 0.8 mi |
Ecdc at Garfield East 150 Evergreen Drive, Willingboro, NJ 08046 | PK-K | 1.2 mi |
Memorial Middle School 451 Van Sciver Parkway, Willingboro, NJ 08046 | 7-8 | 1.8 mi |
Willingboro High School 20 South John F Kennedy Way, Willingboro, NJ 08046 | 9-12 | 0.2 mi |
Ecdc at J.C.STUART 70 Sunset Road, Willingboro, NJ 08046 | PK-K | 2.3 mi |
Tax History for 13 Crosswick Pl
Estimate the Cost for 13 Crosswick Pl
13 Crosswick Place, Willingboro, NJ 08046 (MLS# NJBL2122298) is a Single Family property with 4 bedrooms, 2 full bathrooms and 1 partial bathroom. 13 Crosswick Place is currently listed for $475,000 and was received on October 11, 2026. This property is listed by Anna De Cristofaro from our Haddonfield Office.Want to learn more about 13 Crosswick Place? Do you have questions about finding other Single Family real estate for sale in Willingboro? You can browse all Willingboro real estate or contact a Coldwell Banker agent to request more information.