This is a carousel with tiles that activate property listing cards. Use the previous and next buttons to navigate.
1/1
$560,000
This is a carousel with tiles that activate property listing cards. Use the previous and next buttons to navigate.
1/1
Property Description
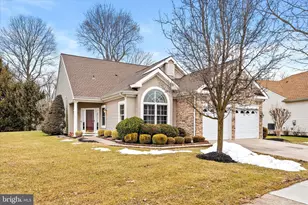
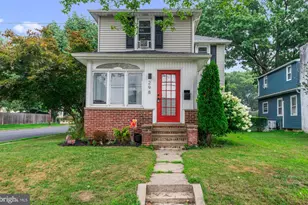
BEST & FINAL OFFERS DUE TUESDAY MARCH 10, 2026 by 12 Noon. Welcome to 101 Ridgway Drive in the Desirable Greenbriar Horizons Active Adult Community in Florence Township. This beautifully designed and thoughtfully upgraded home offers impressive architectural detail, soaring ceilings, and an abundance of natural light throughout. The exterior features a striking stone facade, arched Palladian window, covered entry, and professional landscaping that create immediate curb appeal. Inside, rich hardwood flooring, crown molding, tray ceilings, and decorative columns define the open yet elegant layout. The dramatic great room showcases soaring ceilings and a full wall of oversized windows and transoms that overlook the private backyard. A gas fireplace anchors the space, creating a warm and inviting setting that flows seamlessly into the Kitchen & Breakfast Area. The Kitchen offers extensive cabinetry, granite countertops, stainless steel appliances, double wall ovens, gas cooktop, breakfast bar seating, and a bright dining area surrounded by windows. The layout is ideal for both everyday living and entertaining. The Formal Dining Room features detailed millwork and tray ceiling design, while French doors lead to a private Office/Den with custom built-ins, perfect for a home office or additional sitting room. The Primary Suite offers hardwood flooring, large windows, a custom walk-in closet, and a well-appointed en suite bath with dual vanities, granite countertops, soaking tub, glass-enclosed shower, and tile flooring. The 2nd Bedroom & Full Bath provide comfortable space for guests. Additional features include a Laundry room with cabinetry and utility sink, generous attic storage, and a two-car garage. The rear elevation showcases an impressive wall of windows and sliding doors leading to a paver patio and landscaped yard, offering privacy and a peaceful outdoor setting. Includes a one year home warranty for added peace of mind at closing. Residents of Greenbriar Horizons at Florence enjoy clubhouse amenities, walking paths, and a vibrant active adult lifestyle while remaining conveniently located near major roadways, shopping, and dining. Worth a Look!
Full Property Details
Full Property Details for 101 Ridgway Dr
General
- Sold For: $560,000
- HOA FEE: $175/month
- Taxes: $8,038 (2025)
- Status: Closed
- Type: Single Family
- Source: BrightMLSPhilly
- MLS ID: NJBL2106198
- Added to Site: 87 day(s) ago
Interior
- Rooms/Areas: Living Room, Dining Room, Primary Bedroom, Bedroom 2, Kitchen, Den, Laundry, Bathroom 2, Primary Bathroom
- Interior Features: Ceiling Fan(s), Sprinkler System, Bathroom - Stall Shower, Breakfast Area
- Fireplace: Yes
- Number of Fireplaces: 1
- Fireplace(s): Gas/Propane
- Appliances: Built-In Range, Oven - Wall, Oven - Double, Dishwasher, Refrigerator
- Flooring: Wood, Tile/Brick
Rooms
Bathrooms
- Total Bathrooms: 2
- Full Bathrooms: 2
- Main Floor Baths: 2
- Main - Full Baths: 2
Bedrooms
- Total Bedrooms: 2
- Bedrooms Main & Up: 2
Additional Information
- Shared Amenities: Swimming Pool, Tennis Courts, Club House
- Shared Pool: Yes
- Pool: Yes
- Security/Safety: Security System
Exterior
- Exterior Features: Sidewalks, Street Lights, Tennis Court(s), Lawn Sprinkler, Exterior Lighting
- Porch/Patio/Deck: Patio(s)
Parking
- Garage: Yes
- Garage Spaces: 2
- Total Spaces: 2
- Parking Features: Concrete Driveway
- Parking Type: Attached Garage, Other
- Garage Description: Inside Access, Garage Door Opener, Oversized
Location
- Area: Florence Twp (20315)
- Municipality: FLORENCE TWP
- County: BURLINGTON
- Subdivision: GREENBRIAR HORIZONS
- Cross Streets: Lubrano Lane
- Driving Directions: Rt 295 to Florence Columbus Road to Old York Road to Lubrano Lane to Ridgway Drive.
School Information
- School District: Florence Township Public Schools
- High School: Florence Township Memorial
Community
- Association: Yes
- Assoc. Name: GREENBRIAR HORIZONS
- Assoc. Fees Include: Pool(s), Common Area Maintenance, Lawn Maintenance, Snow Removal, Trash, Health Club
- Adult Community: Yes
Heating & Cooling
- Central air: Yes
- Cooling Type: Central A/C
- Cooling Fuel: Electric
- Heating Type: Forced Air
- Heating Fuel: Natural Gas
- Water Heater: Natural Gas
Utilities
- Sewer: Public Sewer
- Water: Public
- Utility Description: Cable TV Available
Structural Information
- Architectural Style: Contemporary, Ranch/Rambler
- Structure Type: Detached
- Builder: LENNAR/US HOMES
- Model: Parkview "B"
- Construction: Vinyl Siding, Stone
- Foundation: Slab
- Roof: Pitched, Shingle
- Walls/Ceilings: Cathedral Ceilings, 9'+ Ceilings
- Stories Description: Main
- Square Feet: 2,096
- Sq. Ft. Source: Assessor
- Living Area: 2,096 Sq. Ft.
- Finished Above Grnd: 2,096 Sq. Ft.
- Year Built: 2005
- Year Built Source: Assessor
Lot Features
- Lot Size (Acres): 0.19
- Lot Size (Sq. Ft.): 8,276
- Lot Size Source: Estimated
- Lot Dimensions: 72.00 x 0.00
- Zoning: RESID
Financial Considerations
- Price Per Sq. Ft.: $250.48
- Association Fee: $175
- Assoc Fee Freq.: Monthly
- Assessment Year: 2025
- City/TownTax Freq: Annually
- County Tax Freq: Annually
- Tax w/Assessment: $260,500
- Tax Amount: $8,038
- Tax Year: 2025
- Terms: Standard Sale
- Tax Total Finished Sq. Ft.: 2096
Disclosures and Reports
- Ownership: Fee Simple
- Lot Number: 5
Listed and Sold by Keller Williams Premier, Darlene Mayernik

Get Pre-Approved Today
Schools
Schools serving 101 Ridgway Dr
School District:Florence Township School District
| Name | Grades | Distance |
|---|---|---|
Number 5, Roebling Elementary School 1330 Hornberger Ave, Florence, NJ 08554 | PK-3 | 1.6 mi |
Riverfront School 500 East Front Street, Florence, NJ 08518 | 4-8 | 2.4 mi |
Florence Twp Mem High School 1050 Cedar Lane, Burlington, NJ 08016 | 9-12 | 1.8 mi |
Disclaimer:
School attendance boundaries provided by ATTOM Data Solutions and are for reference only. Contact the school directly to verify enrollment eligibility.
Price & Sales History for 101 Ridgway Dr
Date
Details
Price
Change
Source
5/01/2026
Sold
$560,000
6.67%
MLS
3/05/2026
Listed
$525,000
—
MLS
Disclaimer: Historical sales information is derived from public records provided by the county offices. Information is not guaranteed and should be independently verified.
101 Ridgway Drive, Bordentown, NJ 08505 (MLS# NJBL2106198) is a Single Family property that was sold at $560,000 on May 01, 2026. Want to learn more about 101 Ridgway Drive? Do you have questions about finding other Single Family real estate for sale in Bordentown? You can browse all Bordentown real estate or contact a Coldwell Banker agent to request more information.