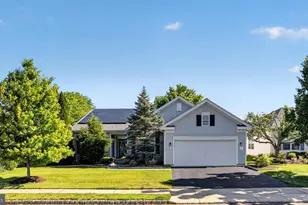
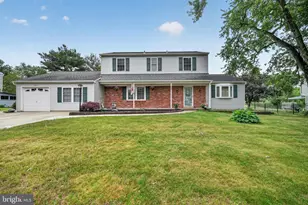
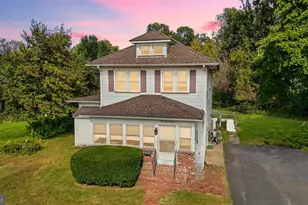
This is a carousel with tiles that activate property listing cards. Use the previous and next buttons to navigate.
1/1
$575,000
This is a carousel with tiles that activate property listing cards. Use the previous and next buttons to navigate.
1/1
Property Description
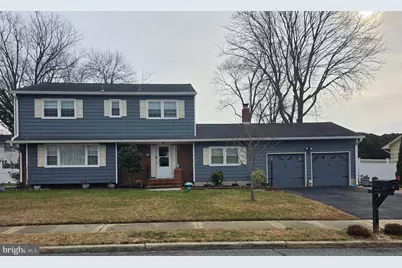
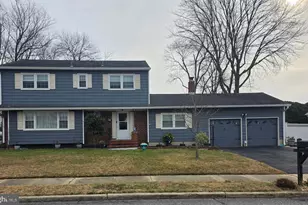
From the moment you arrive at your 4 bedrooms, 2.5 bath dream home located in the desirable Georgetown Estates neighborhood, you will see a great mix of space, function, and feel the everyday comfort of this cozy home. Solid hardwood floors enhance the beauty along with the one-of-a-kind, expanded and redesigned kitchen featuring all stainless-steel appliances - microwave, dishwasher, refrigerator and electric range - plenty of cabinet space, two pantry closets, breakfast nook and even a dedicated coffee area. Step outside thru a large Anderson sliding door and imagine morning coffee, weekend barbecues and family and friends gathering on the extra-large solid wood deck, overlooking a fenced, landscaped yard. Also, a shed with electric and matches the color of the home. Enter the formal dining room from the kitchen and then walk thru to a 20ft formal living room. The family room features a gas fireplace and serves as home theater and library. Thru the family room is the door to an oversized 2 car garage with overhead shelves and pull downstairs with tons of attic storage. Double remotes are included for electric garage doors. The basement has a French drain and new sump pump and offers an extra 450sq.ft. of living space waiting for your personal touches to complete your family space, gym or crafts. Upstairs features a beautiful, marble main bath with a glass enclosed, walk-in shower. The main bedroom has three closets and a stand-up shower. The laundry closet is conveniently located on the second story with newer stainless, full-sized front-loading washer and dryer. Pull downstairs take you to a full-size attic for even more storage. Sun-filled rooms create an inviting atmosphere for everyday living - thanks to large double-hung insulated, low-E windows. Prestigious Georgetown Estates is located near shopping, dining, major highways and Joint Base McGuire-Dix-Lakehurst. Don't miss the chance to make this extraordinary property your own!
Full Property Details
Full Property Details for 13 Ticonderoga Dr
General
- Sold For: $575,000
- Taxes: $10,014 (2025)
- Status: Closed
- Type: Single Family
- Source: BrightMLSPhilly
- MLS ID: NJBL2103348
- Added to Site: 119 day(s) ago
Interior
- Number of Rooms: 12
- Interior Features: Attic/House Fan, Breakfast Area, Carpet, Floor Plan - Traditional, Kitchen - Table Space, Other
- Fireplace: Yes
- Number of Fireplaces: 1
- Fireplace(s): Brick, Gas/Propane
- Appliances: Exhaust Fan, Microwave, Oven - Single, Oven/Range - Gas, Refrigerator, Stainless Steel Appliances, Dishwasher
- Flooring: Carpet, Hardwood, Laminated
Rooms
Bathrooms
- Total Bathrooms: 3
- Full Bathrooms: 2
- Half Bathrooms: 1
- Main Floor Baths: 3
- Main - Full Baths: 2
- Main - 1/2 Baths: 1
Bedrooms
- Total Bedrooms: 4
- Bedrooms Main & Up: 4
Parking
- Garage: Yes
- Garage Spaces: 2
- Total Spaces: 6
- Parking Features: Asphalt Driveway
- Parking Type: Driveway, Attached Garage
- Garage Description: Additional Storage Area, Inside Access
Location
- Area: Bordentown Twp (20304)
- Municipality: BORDENTOWN TWP
- County: BURLINGTON
- Subdivision: GEORGETOWN ESTATES
- Driving Directions: From 206/130 turn onto Crosswicks Rd to right on Cemetery Lane to left on W. Constitution Dr to left on Ticonderoga Dr.
School Information
- School District: Bordentown Regional School District
- Elementary School: Peter Muschal School
- High School: Bordentown Regional H.S.
Community
- Pets Allowed: Yes
- Pets: No Pet Restrictions
Heating & Cooling
- Central air: Yes
- Cooling Type: Central A/C
- Cooling Fuel: Electric
- Heating Type: Forced Air
- Heating Fuel: Natural Gas
- Water Heater: Natural Gas
Utilities
- Sewer: Public Sewer
- Water: Public
- Utility Description: Natural Gas Available, Phone, Sewer Available, Water Available
Structural Information
- Architectural Style: Bi-level
- Structure Type: Detached
- Construction: Frame
- Basement: Yes
- Basement Desc.: Full, Improved
- Foundation: Block
- Roof: Shingle
- Walls/Ceilings: Dry Wall
- Windows: Double Hung, Insulated, Low-E, Replacement
- Doors: Storm
- Stories Description: Main
- Square Feet: 2,098
- Sq. Ft. Source: Assessor
- Living Area: 2,098 Sq. Ft.
- Finished Above Grnd: 2,098 Sq. Ft.
- Year Built: 1971
- Year Built Source: Assessor
Additional Structures
- Other Structures: Shed
Lot Features
- Lot Size (Acres): 0.25
- Lot Size (Sq. Ft.): 10,999
- Lot Size Source: Assessor
- Lot Dimensions: 100.00 x 110.00
- Zoning: RESIDENTAL
Financial Considerations
- Price Per Sq. Ft.: $309.82
- Assessment Year: 2025
- City/TownTax Freq: Annually
- County Tax Freq: Annually
- Tax w/Assessment: $267,500
- Tax Amount: $10,014
- Tax Year: 2025
- Terms: Standard Sale
- Tax Total Finished Sq. Ft.: 2098
Disclosures and Reports
- Ownership: Fee Simple
- Exclusions: PERSONAL PROPERTY
- Inclusions: FURNITURE AND FURNISHING ARE ALL OPEN TO NEGOTIATONS
- Lot Number: 20
Listed by Century 21 Action Plus Realty - Bordentown, Tiffany Powell
Sold by Non Subscribing Office, NON MEMBER

Get Pre-Approved Today
Schools
Schools serving 13 Ticonderoga Dr
School District:Bordentown Regional School District
| Name | Grades | Distance |
|---|---|---|
Mac Farland Intermediate School 87 Crosswicks Street, Bordentown, NJ 08505 | 4-5 | 0.8 mi |
Peter Muschal School 323 Ward Avenue, Bordentown, NJ 08505 | PK-3 | 1.1 mi |
Bordentown Reg Middle School 50 Dunns Mill Road, Bordentown, NJ 08505 | 6-8 | 1.1 mi |
Disclaimer:
School attendance boundaries provided by ATTOM Data Solutions and are for reference only. Contact the school directly to verify enrollment eligibility.
Price & Sales History for 13 Ticonderoga Dr
Date
Details
Price
Change
Source
4/27/2026
Sold
$575,000
-11.54%
MLS
1/26/2026
Listed
$650,000
—
MLS
Disclaimer: Historical sales information is derived from public records provided by the county offices. Information is not guaranteed and should be independently verified.
13 Ticonderoga Drive, Bordentown, NJ 08505 (MLS# NJBL2103348) is a Single Family property that was sold at $575,000 on April 27, 2026. Want to learn more about 13 Ticonderoga Drive? Do you have questions about finding other Single Family real estate for sale in Bordentown? You can browse all Bordentown real estate or contact a Coldwell Banker agent to request more information.